
Riverhead New Build
A Family Home Designed Around Everyday Living
This Riverhead new build was created as a comfortable, practical family home with generous living spaces and a strong connection to the outdoors.
Positioned on a 762m² section, the 201m² single-level home combines an open layout with clearly defined areas for relaxing, working, entertaining, and spending time together.
A 2.7m stud height adds a greater sense of space throughout the interior, while large openings and double glazing help create a bright, comfortable home across the seasons.

An Open Living Area at the Heart of the Home
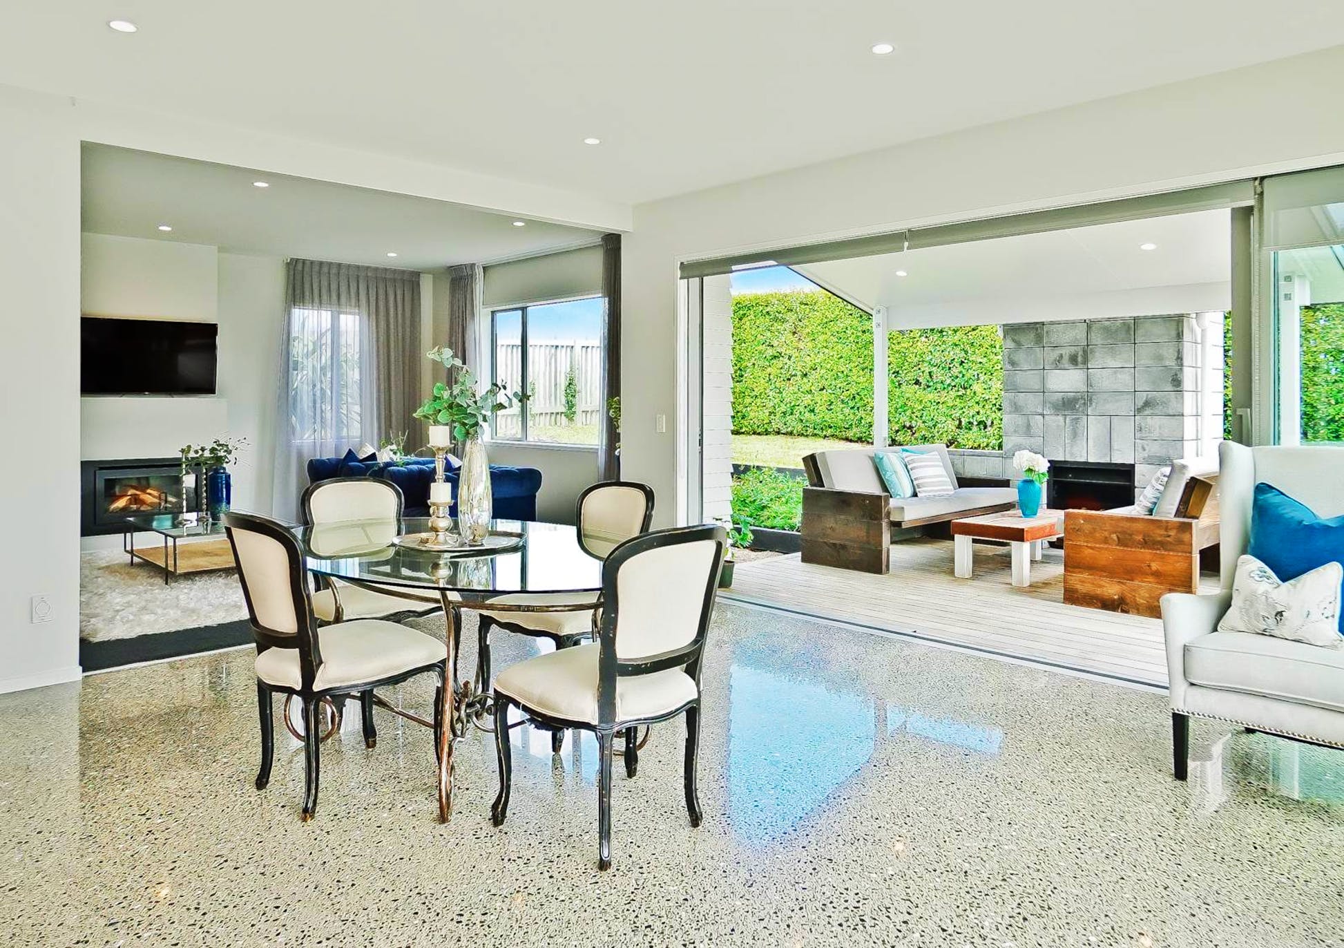
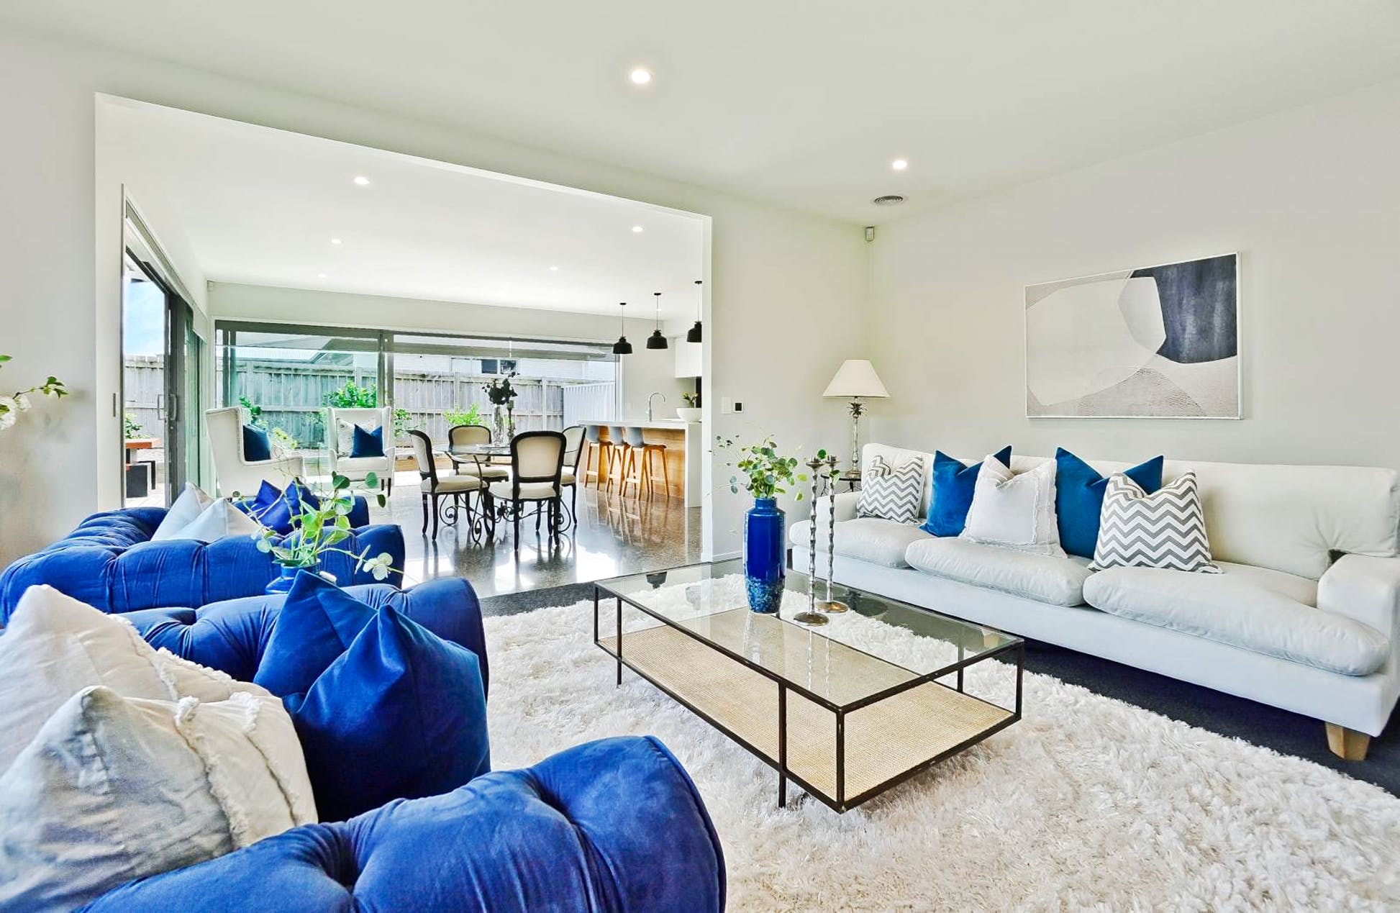
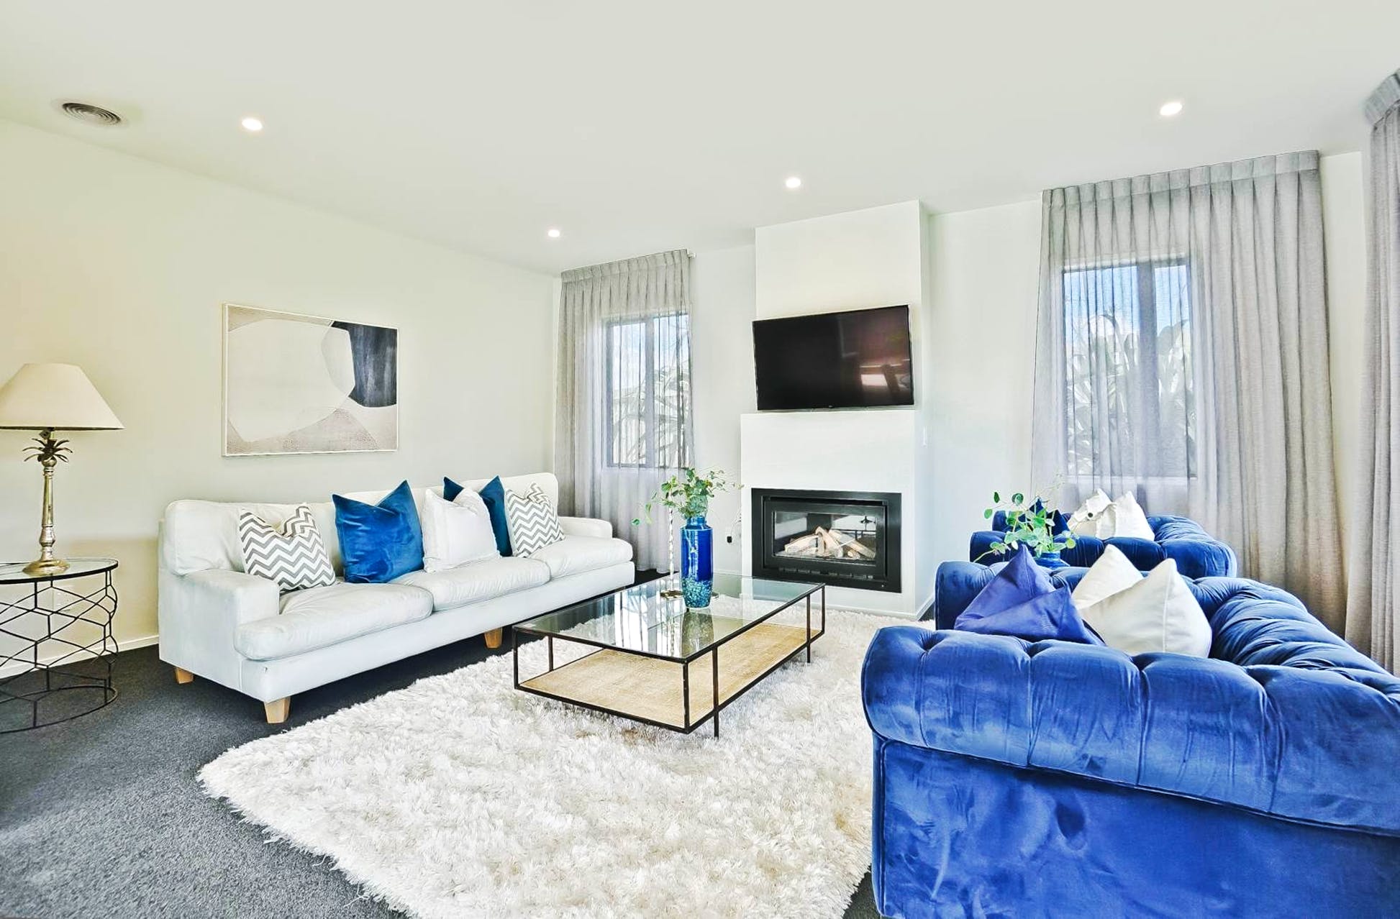
The main living zone brings the kitchen, dining area, family room, and lounge together within one connected space.
Rather than creating separate rooms for every activity, the layout allows the family to move naturally between cooking, dining, and relaxing while still giving each area its own purpose.
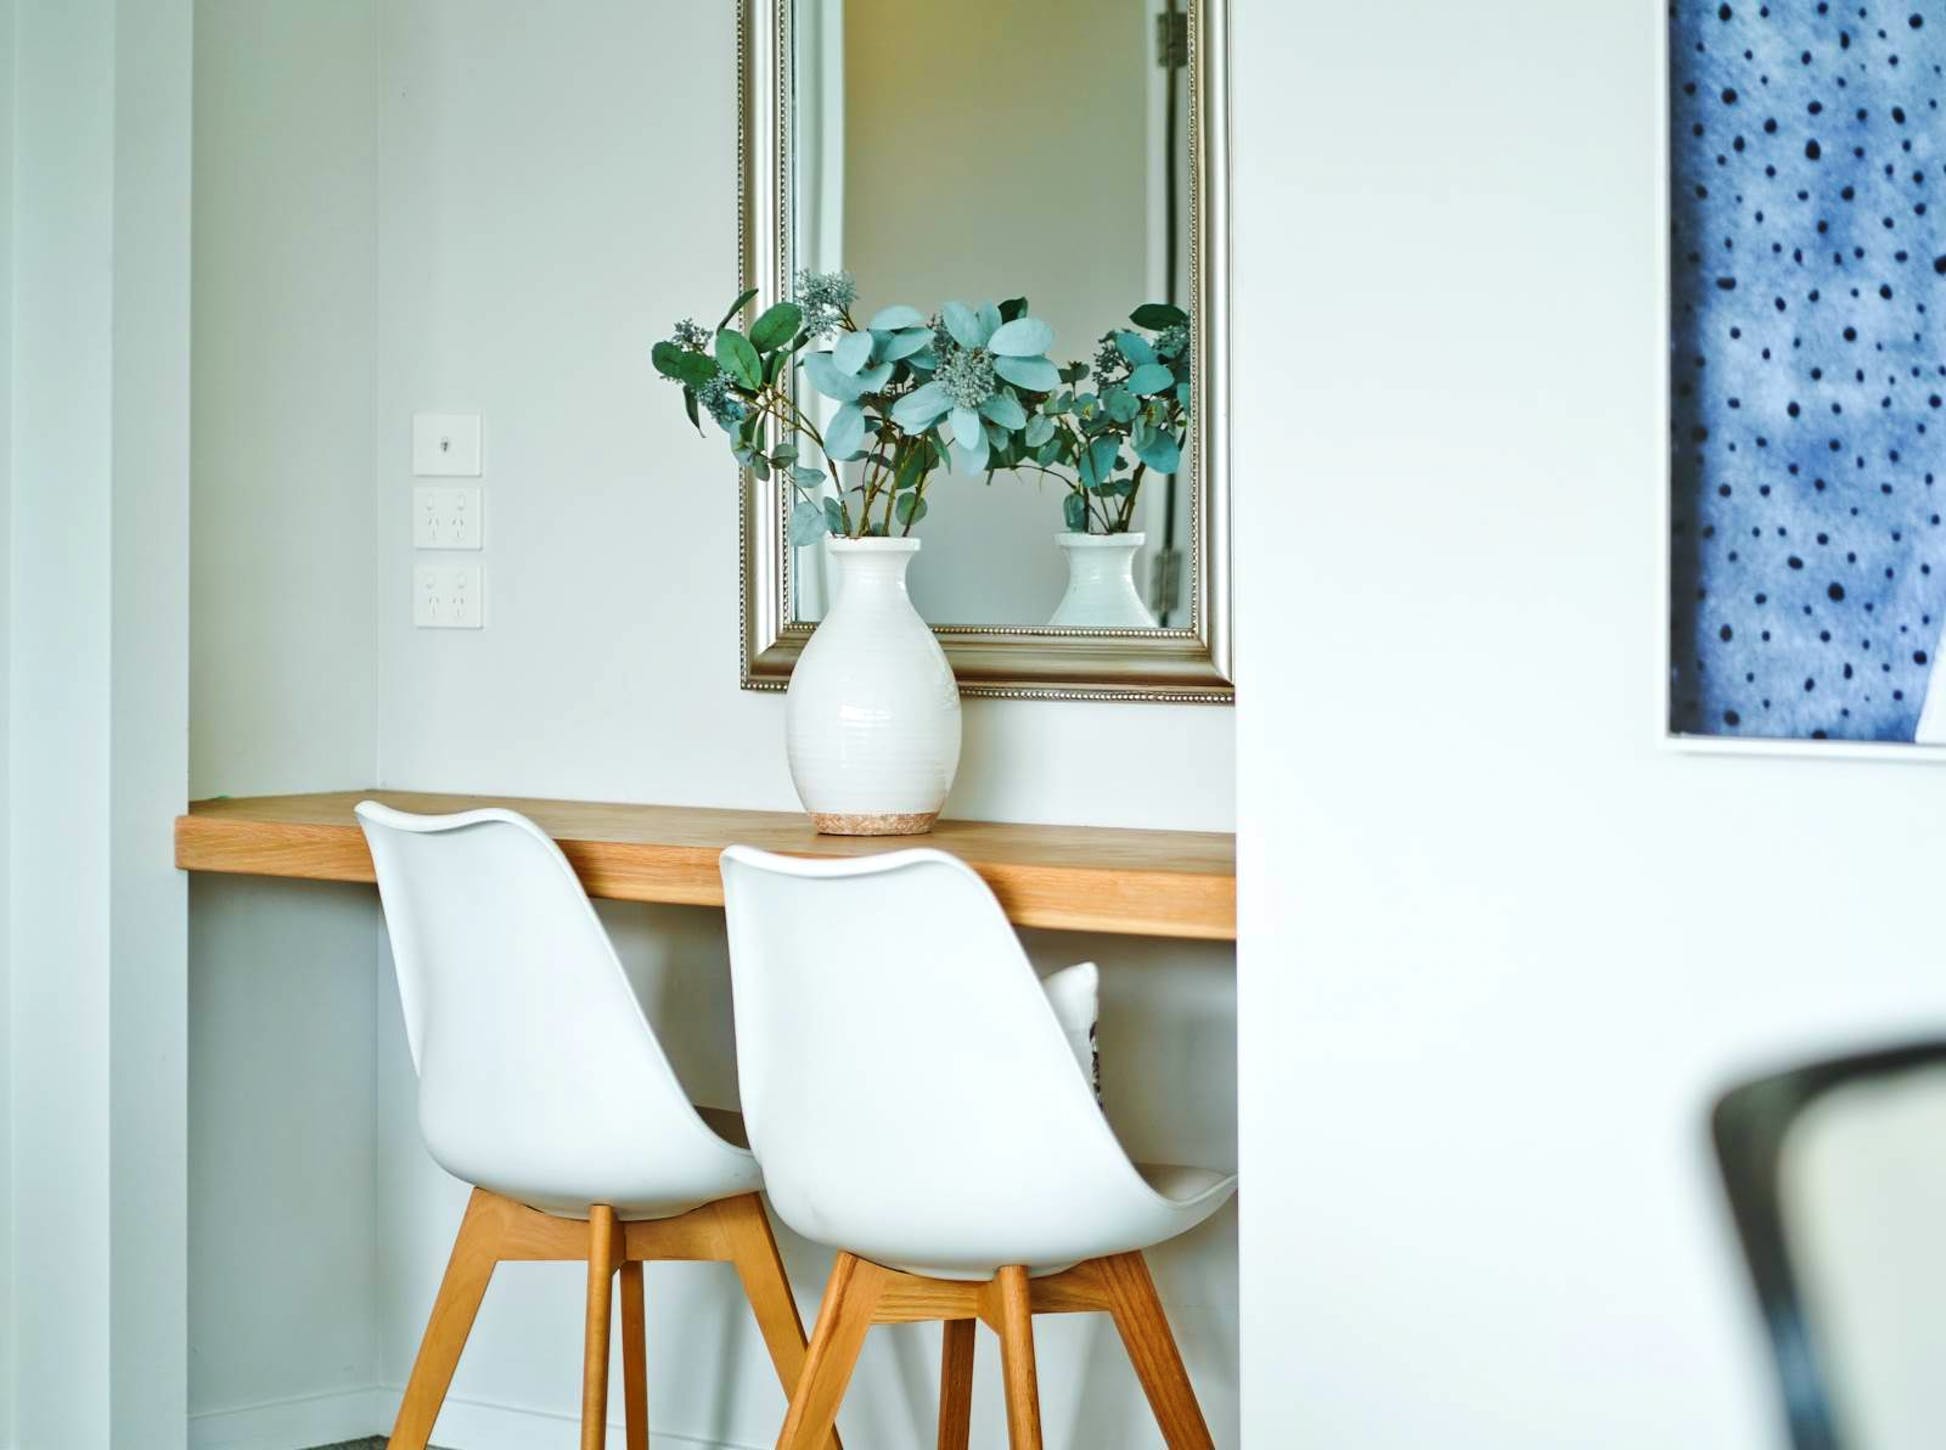
A dedicated study nook was incorporated into the living zone, creating a practical place for working or studying without requiring a separate home office.
A gas fireplace provides a focal point within the interior, supported by a vented heating system to distribute warmth throughout the home.
A Kitchen Built for Family Life
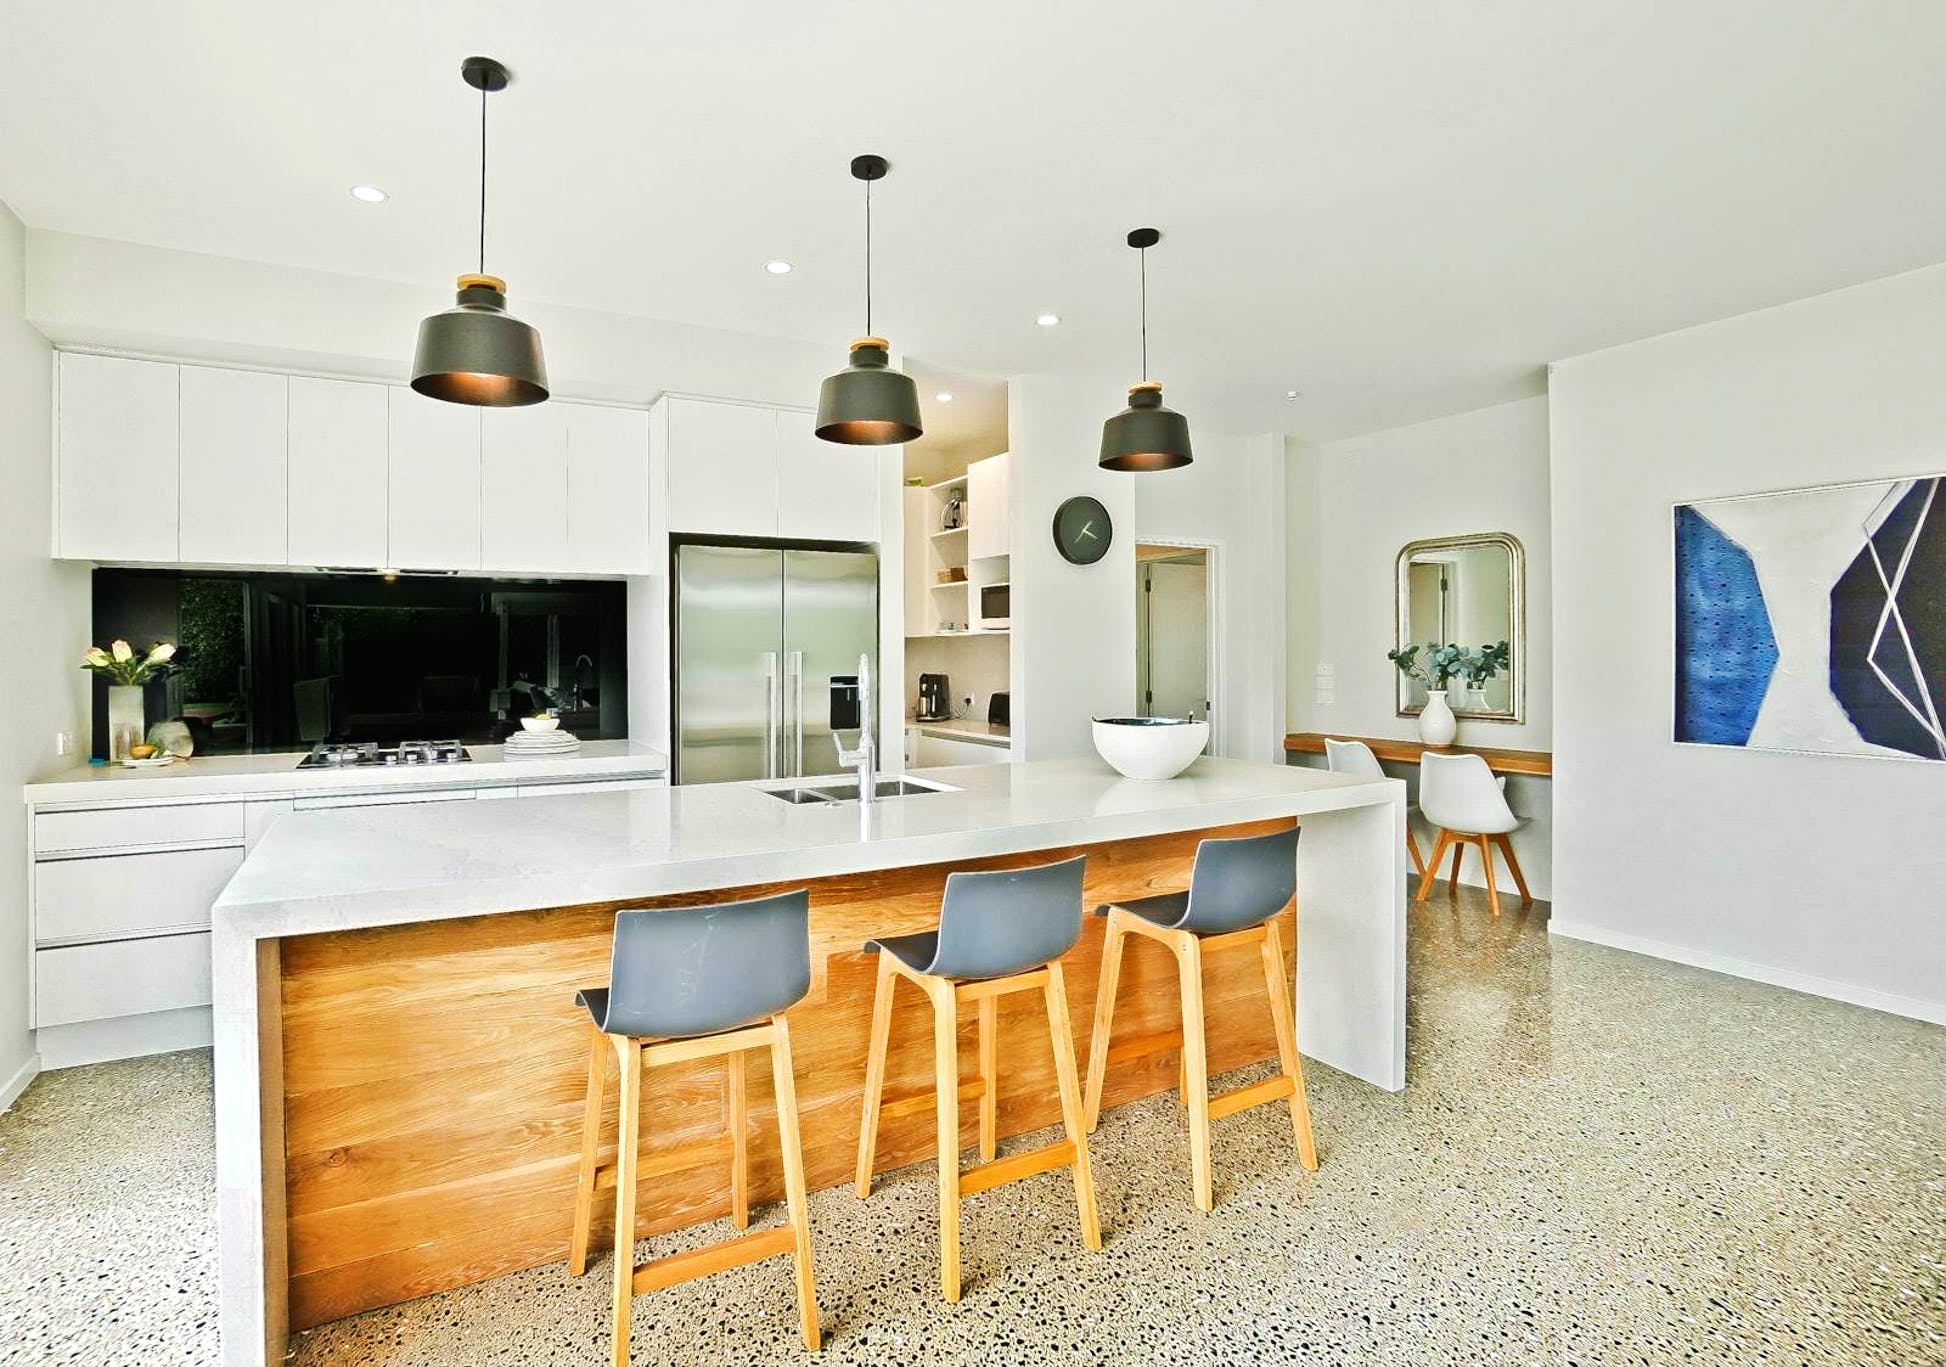
The kitchen was designed as a central part of the floor plan rather than being separated from the main living areas.
Generous preparation space and storage make it practical for everyday use, while the adjoining walk-in pantry provides additional room for food, appliances, and kitchen essentials.
Its position allows whoever is using the kitchen to remain connected with the dining and living areas, making the space equally suited to busy mornings and larger gatherings.
Three Generous Bedrooms
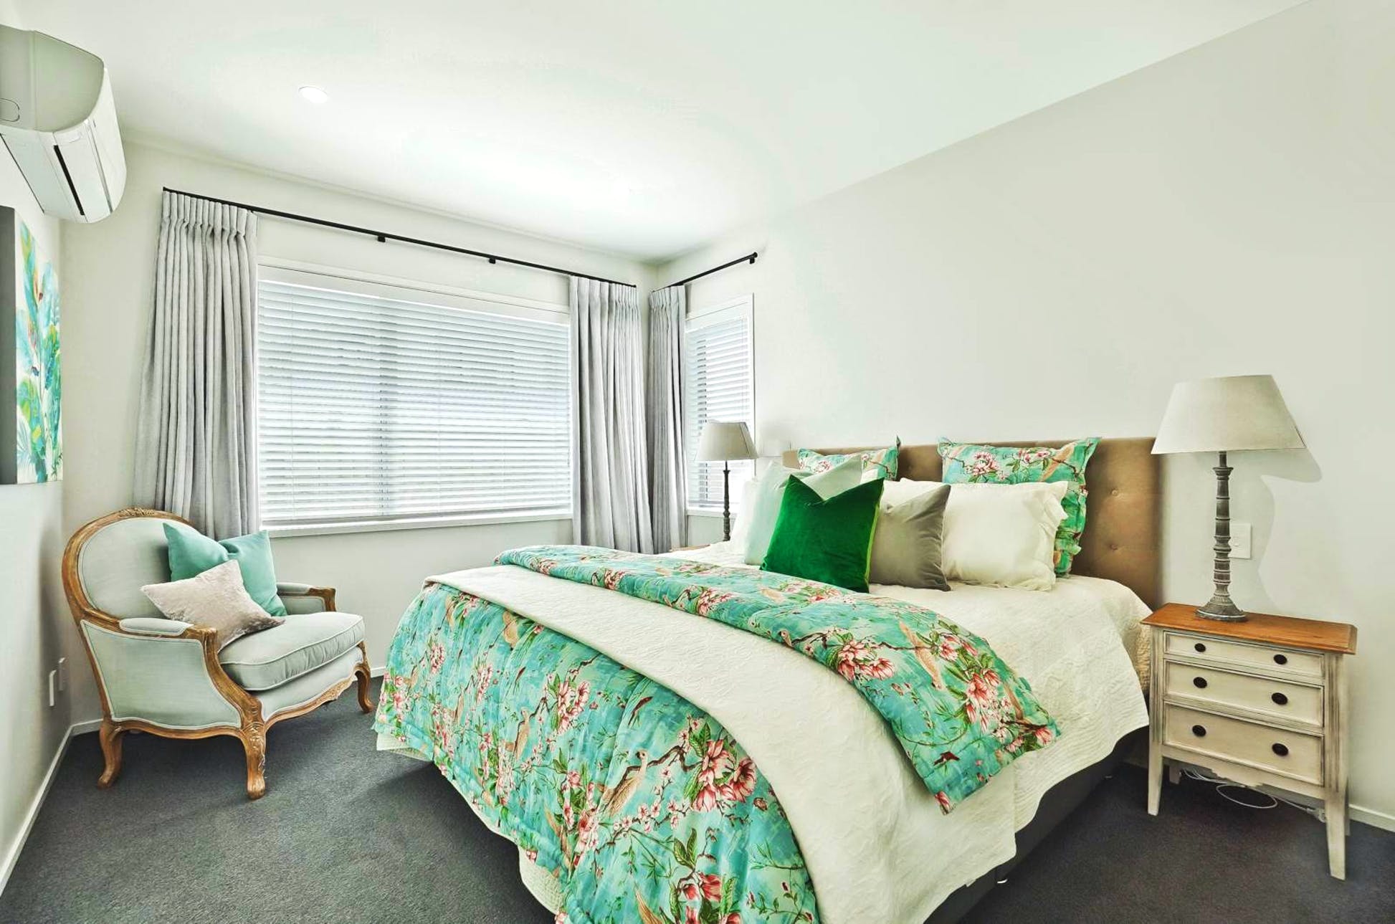
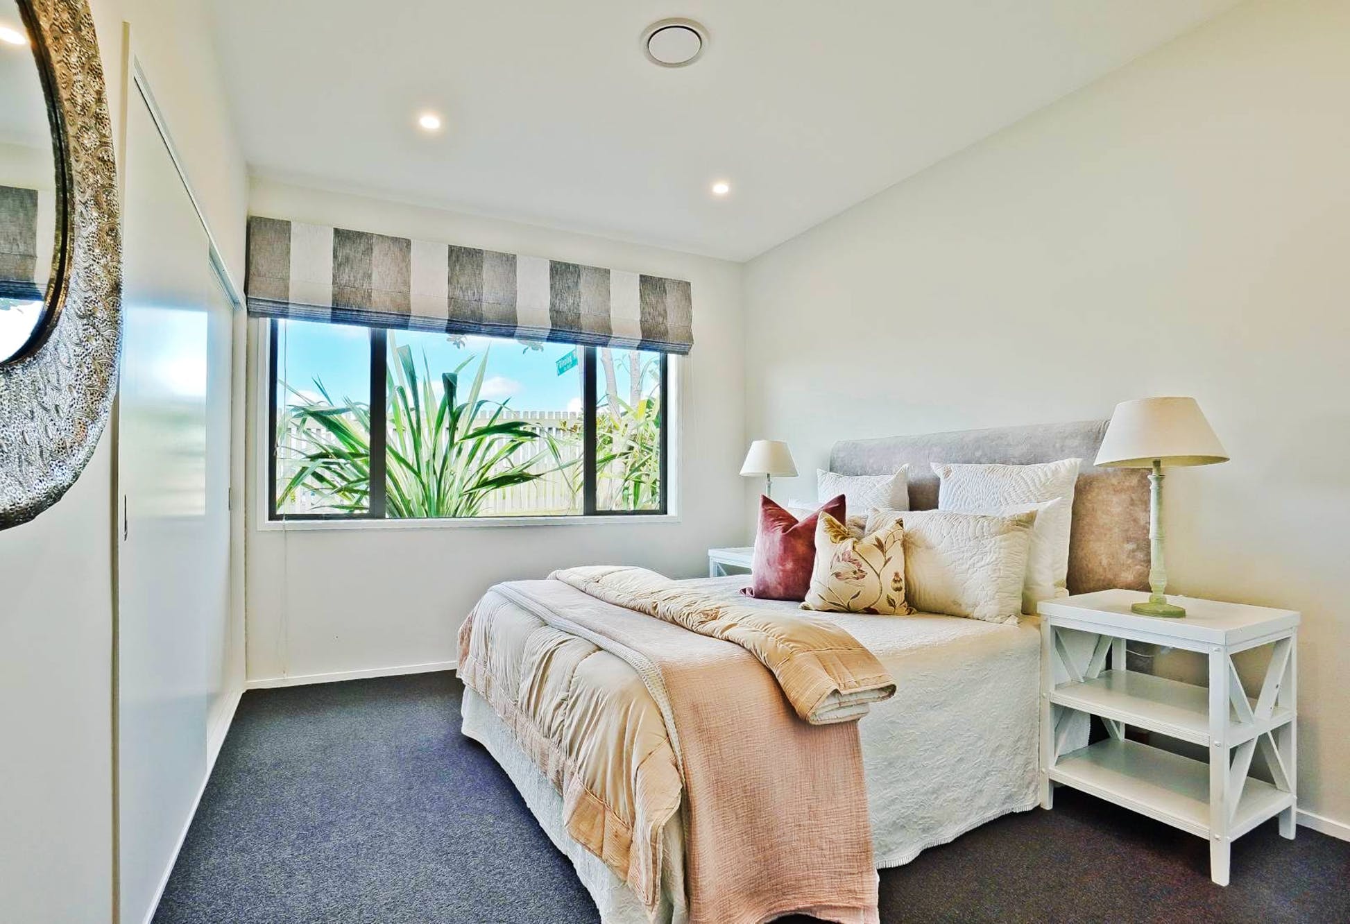
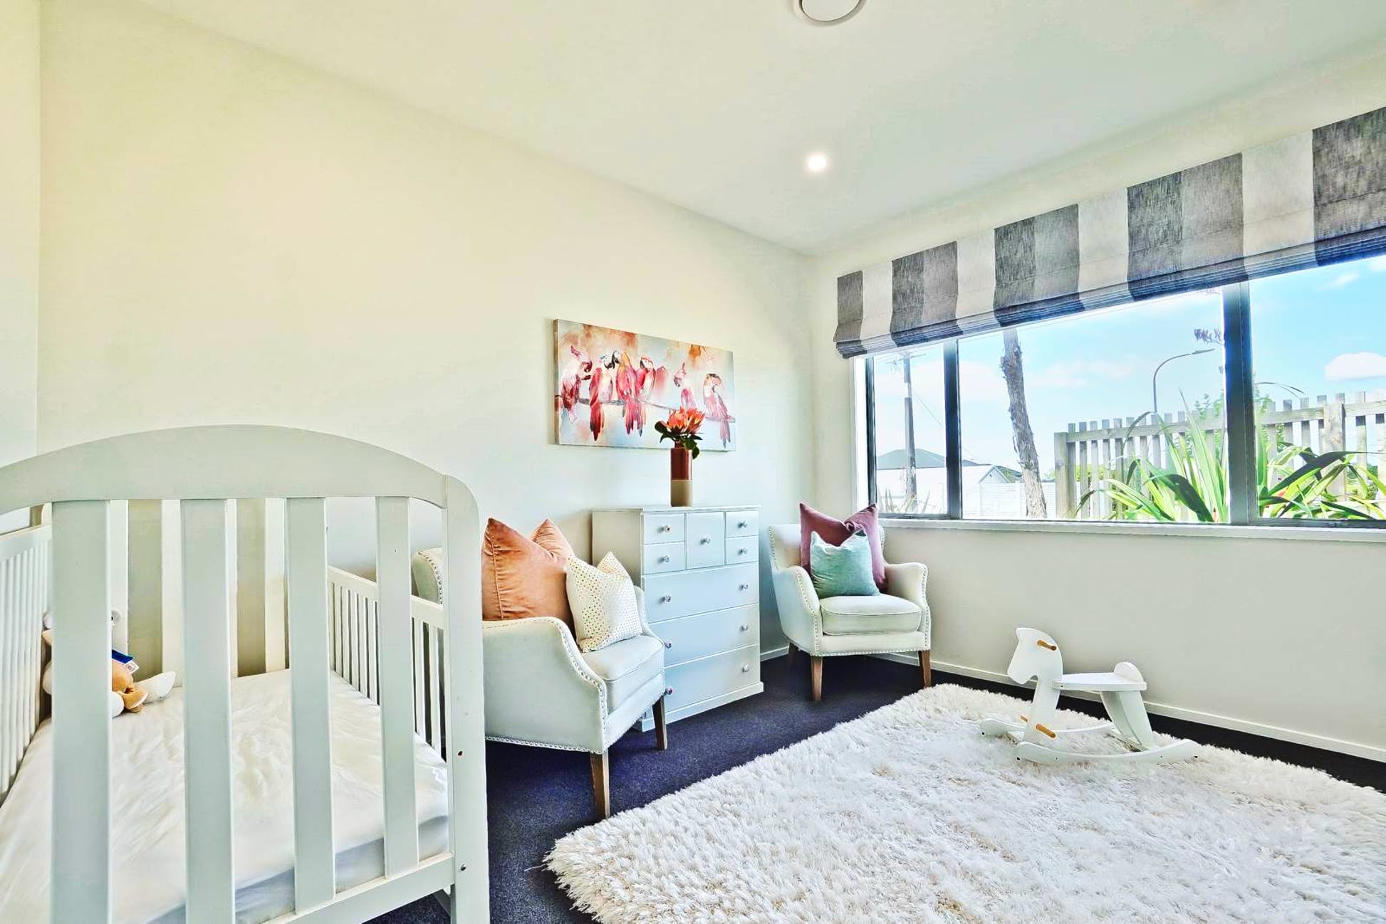
The home includes three double bedrooms, giving each room enough space to function comfortably without compromising the wider layout.
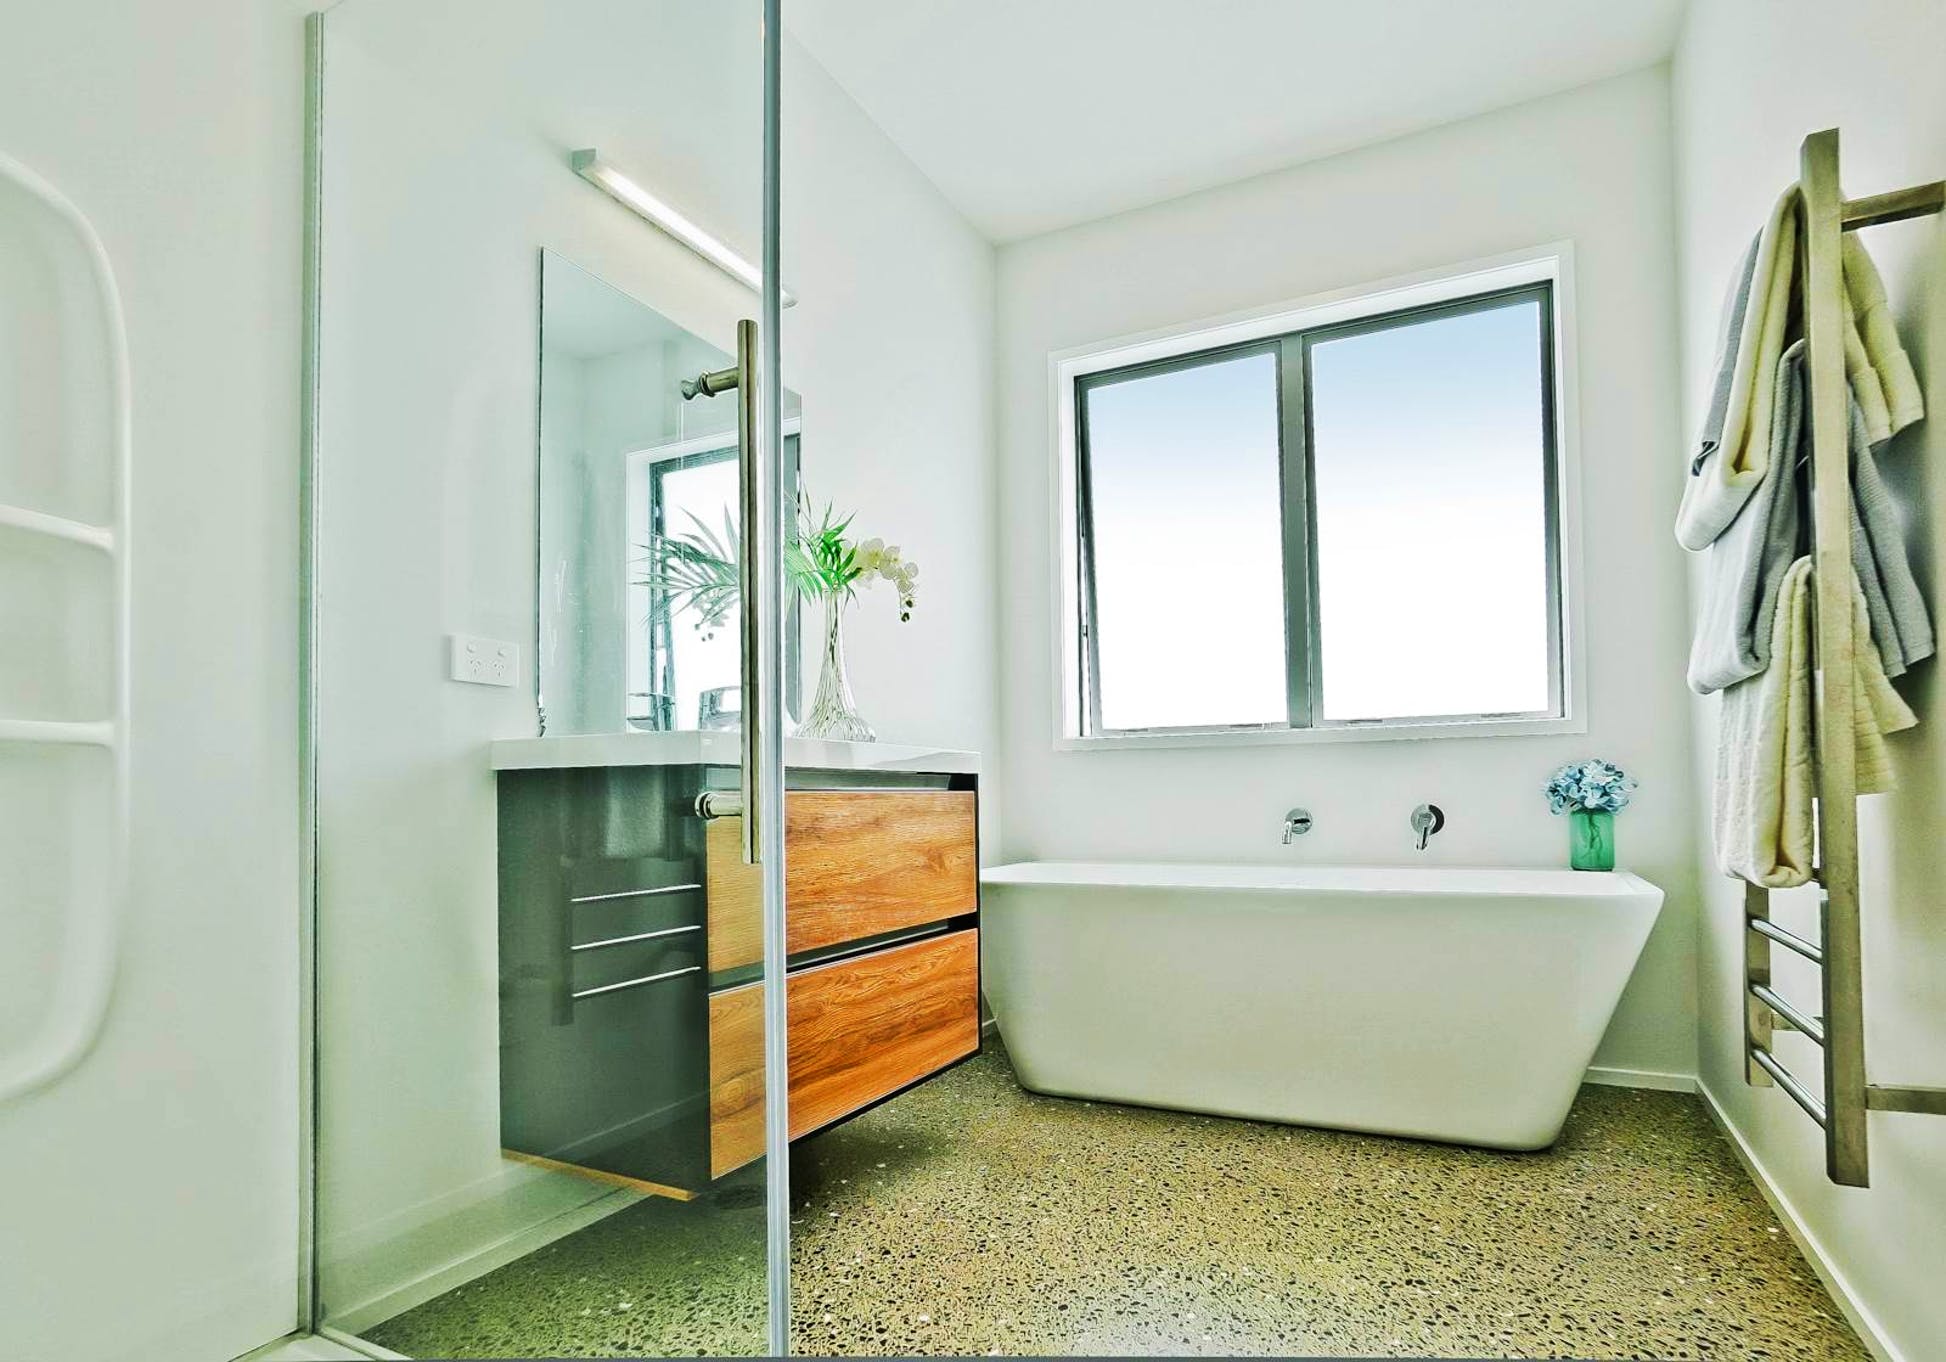
The master bedroom has its own ensuite and walk-in wardrobe, creating a more private area for the homeowners.
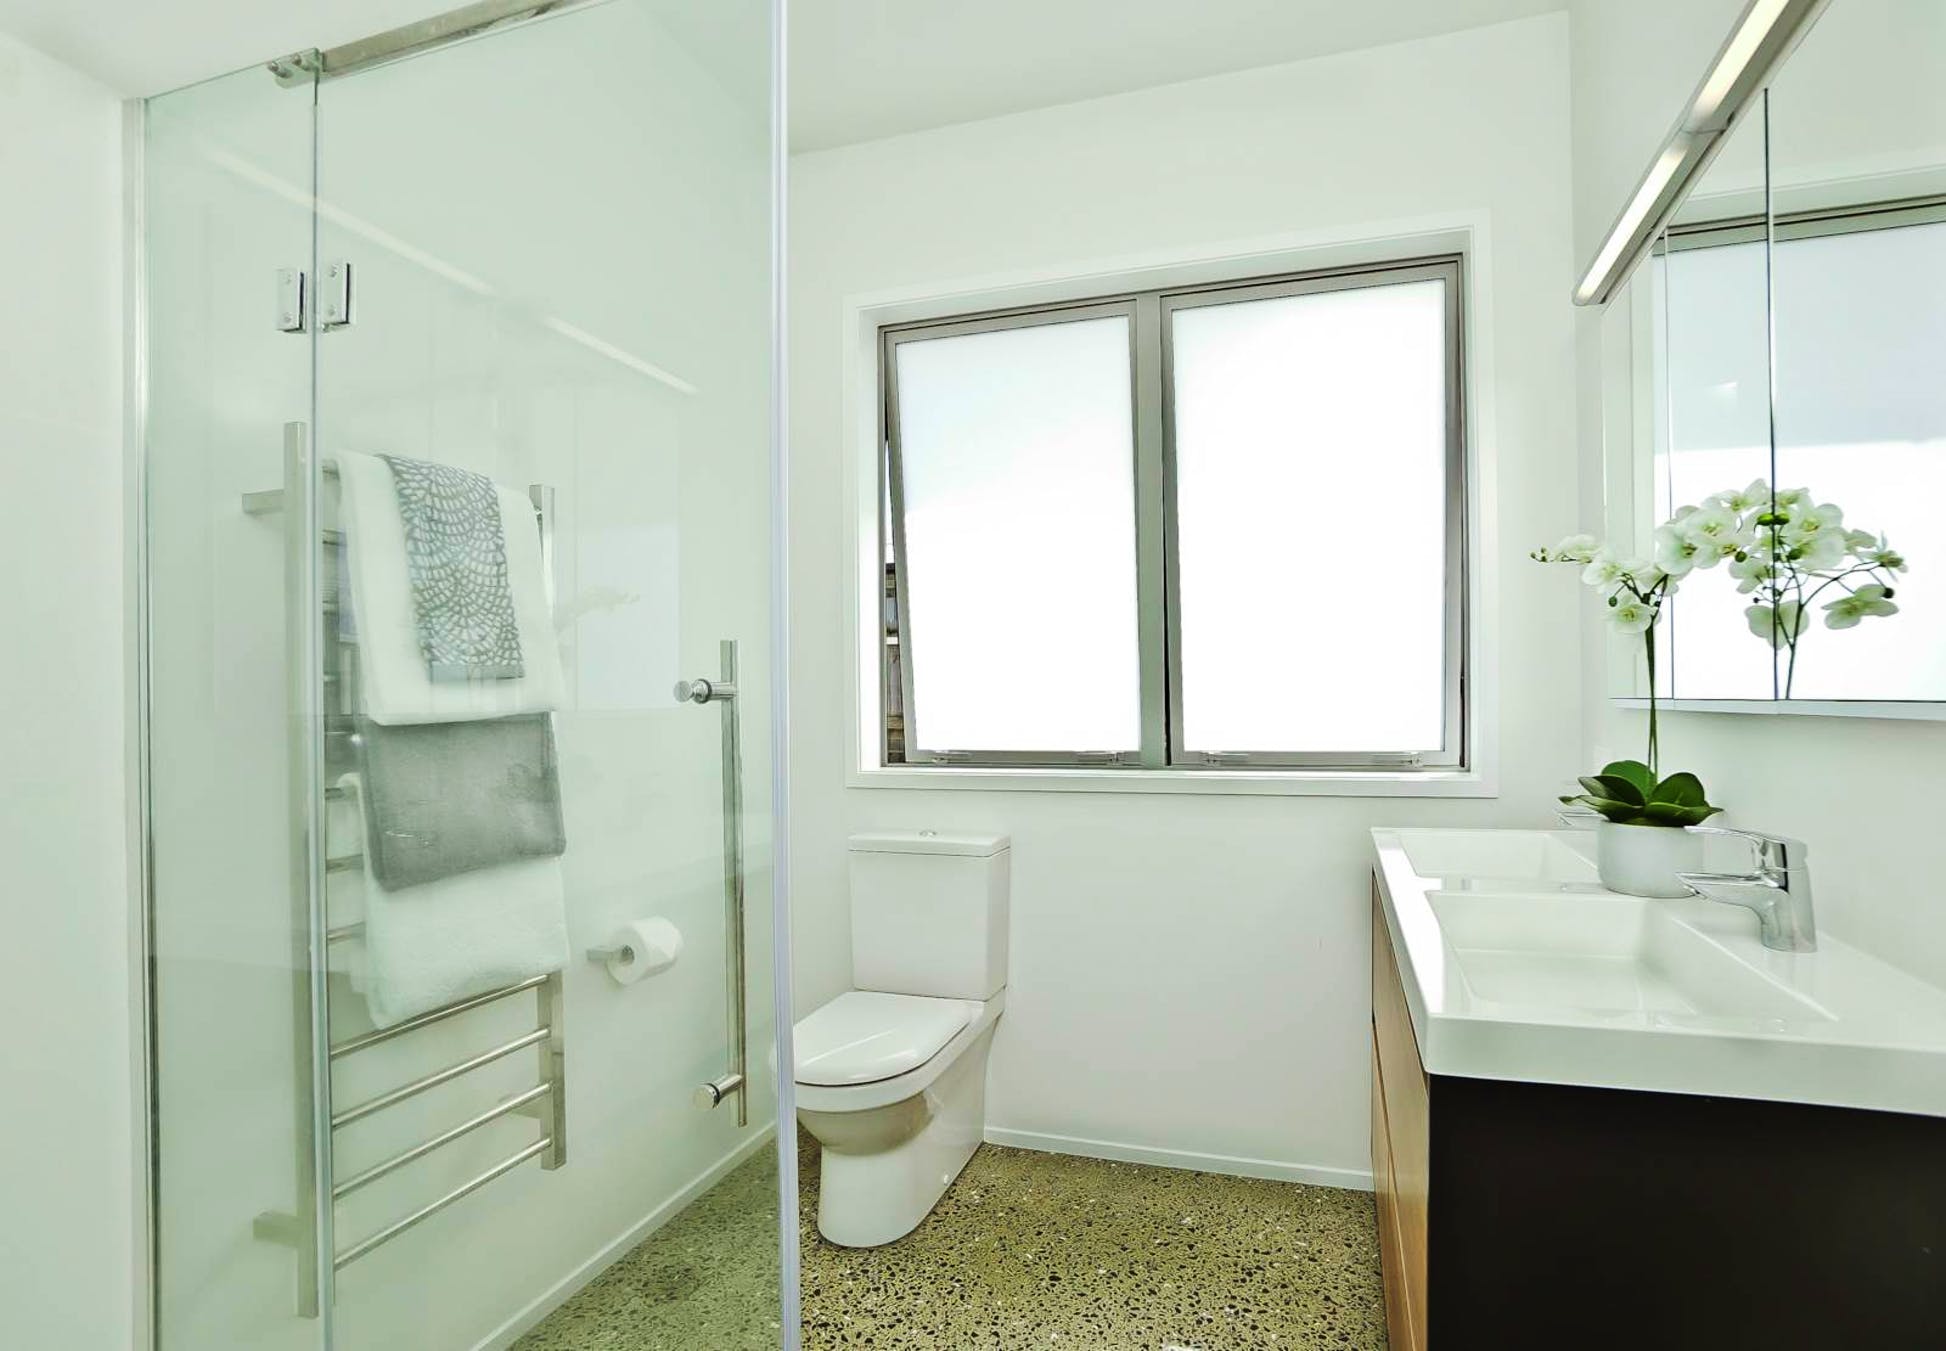
A second bathroom serves the remaining bedrooms and main areas of the house, providing a straightforward layout for family life and guests.
Extending the Living Space Outdoors
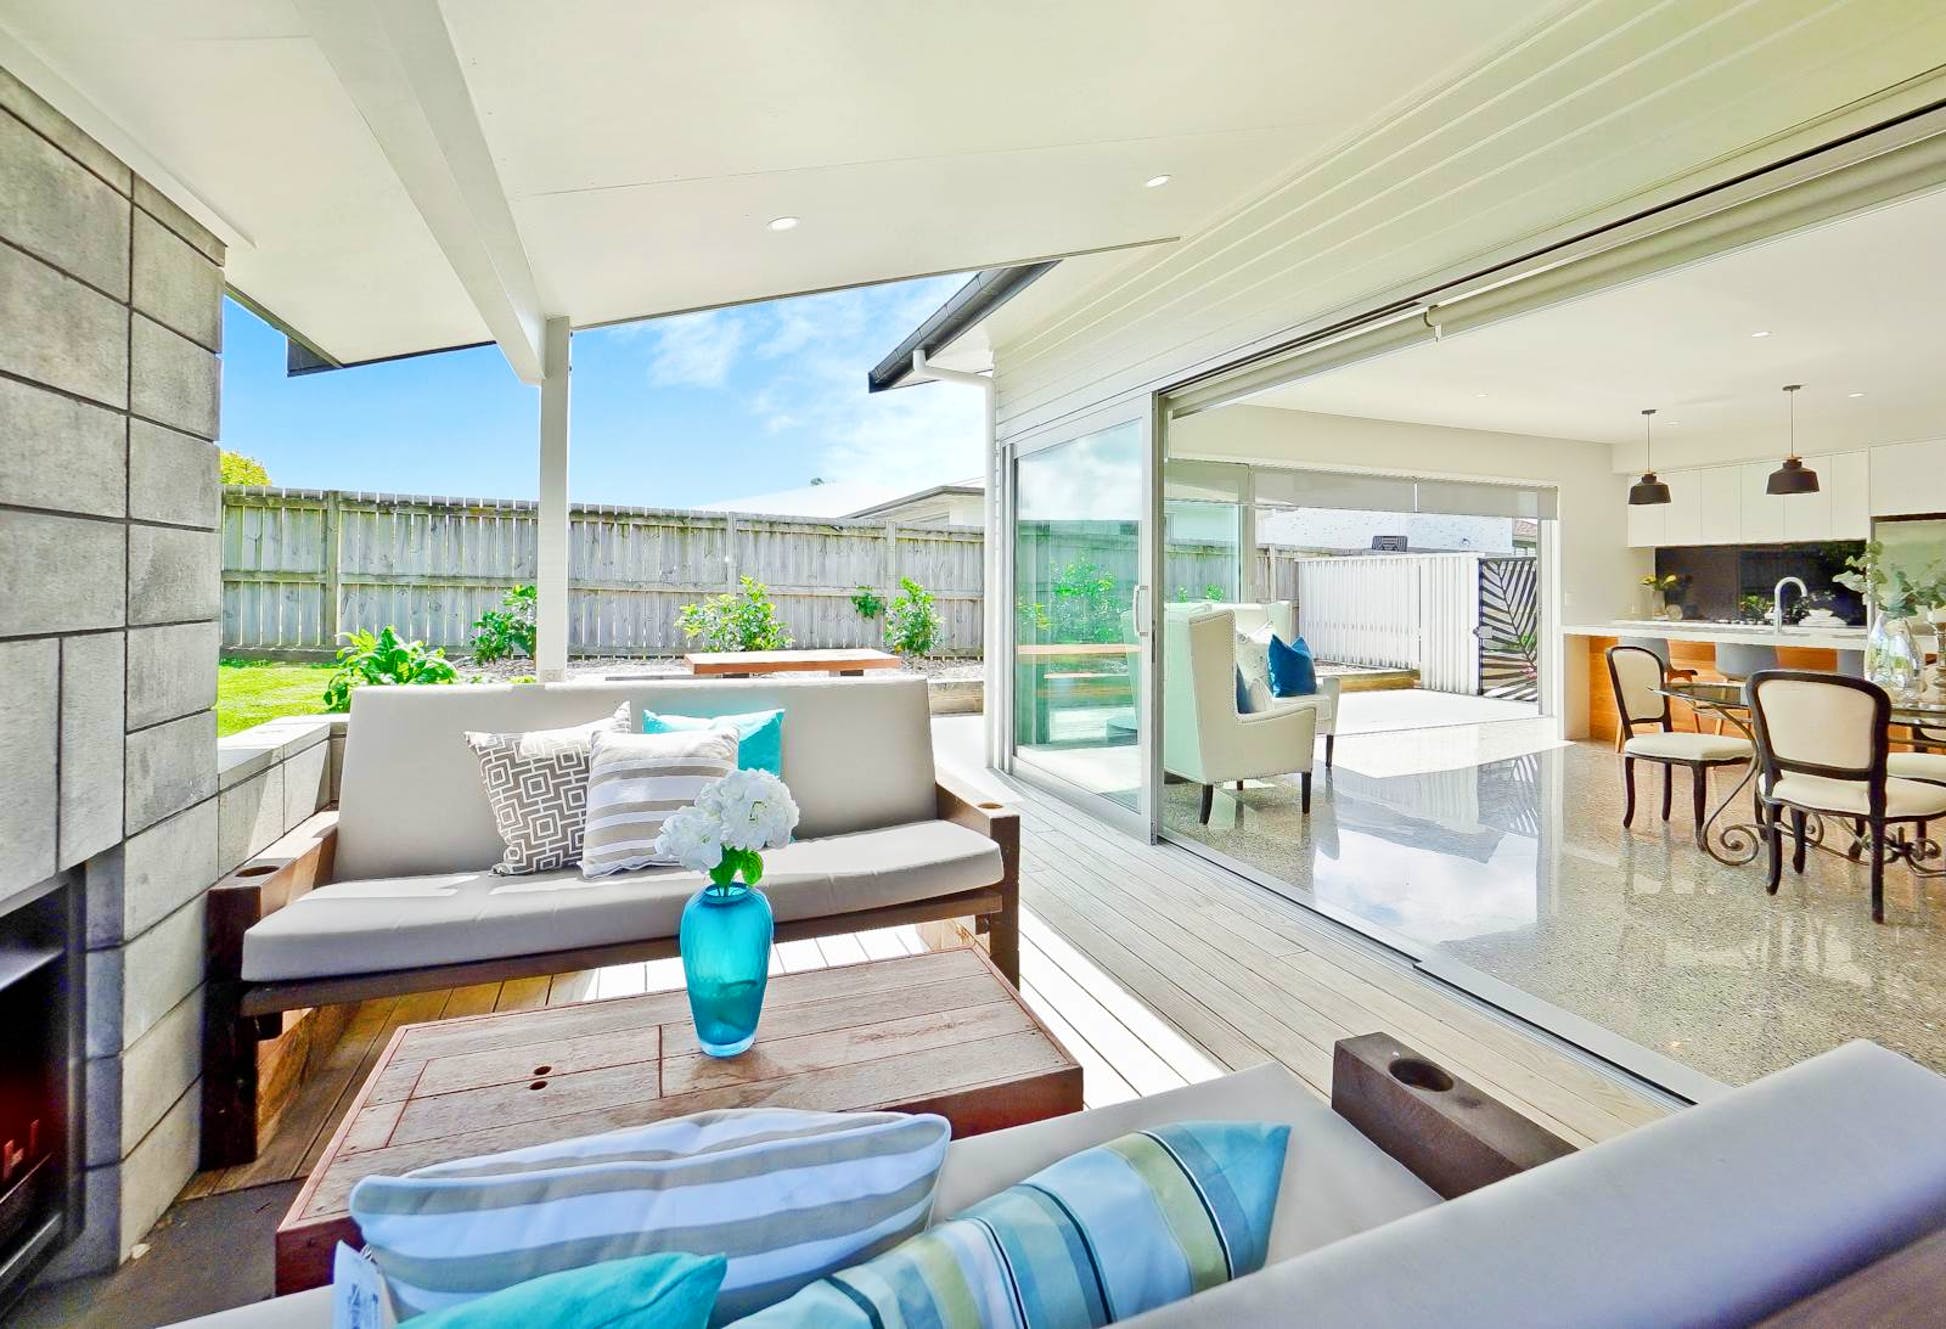
A large Kwila deck creates a natural extension of the interior living areas.
The deck was designed as a genuine entertaining space rather than simply an outdoor platform. A built-in wood fireplace allows the area to remain inviting during cooler weather and creates another focal point for gatherings.
The connection between the main living area and deck gives the family significantly more usable space and makes outdoor entertaining an integral part of the home.
Comfortable Throughout the Year
Full double glazing was installed throughout the property to support better thermal performance and reduce heat loss.
Combined with the gas fireplace and vented heating system, the glazing helps maintain a warm, dry, and comfortable interior throughout the year.
These features were considered as part of the overall design rather than being treated as additions after construction.
Practical Features Built Into the Design
The house also includes a double internal-access garage, providing secure parking and direct entry into the home.
Storage, heating, working areas, bedroom separation, and outdoor access were all planned alongside the main architectural features, helping the finished property work as a complete family home rather than simply a collection of rooms.
The Finished Riverhead Home
The completed Riverhead new build brings together generous open-plan living, three double bedrooms, two bathrooms, a dedicated study area, practical storage, and substantial outdoor entertaining space.
The higher stud, double glazing, integrated heating, and indoor-outdoor connection create a home that feels spacious while remaining comfortable and easy to live in.
Cain Built delivers new home builds across Auckland, with each project planned around the site, the household, and how the finished home will be used every day.
Explore more completed residential work in our project portfolio.