
Paremoremo New Build
An Architectural Home Built Into a Steep Bush Site
This Paremoremo new build presented one of the more demanding sites Cain Built has worked on.
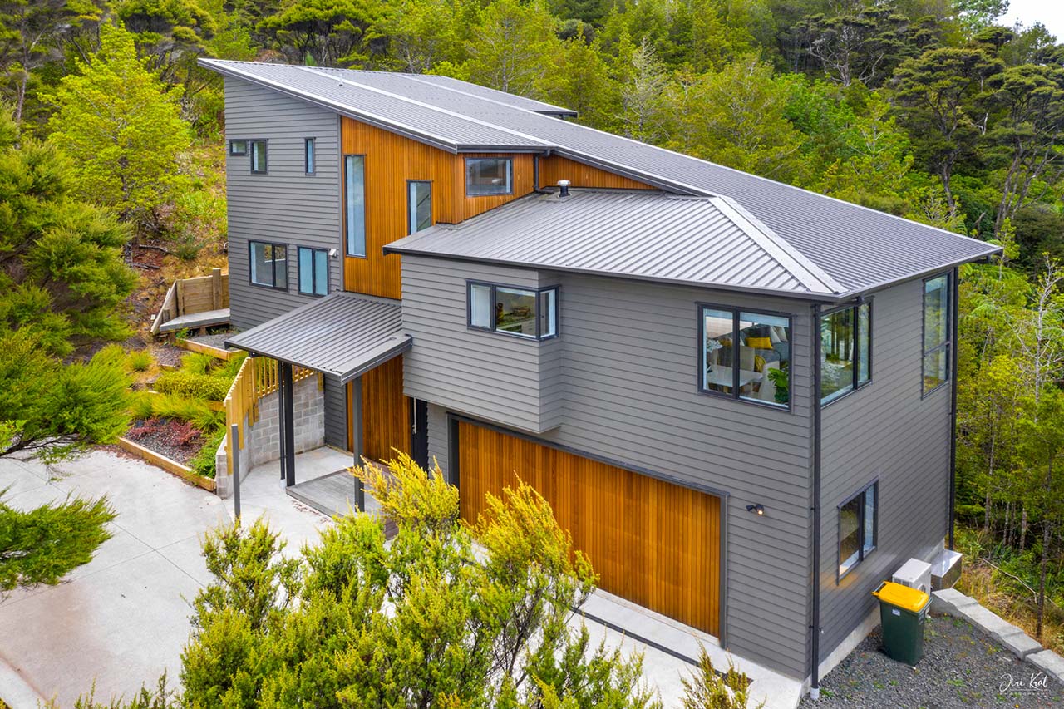
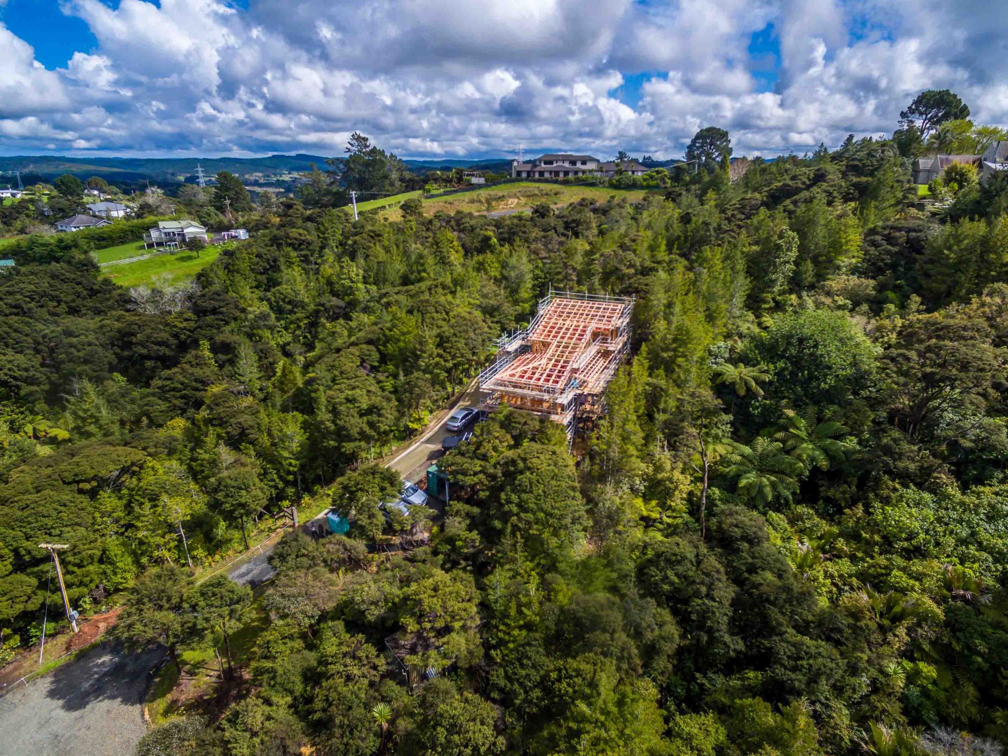
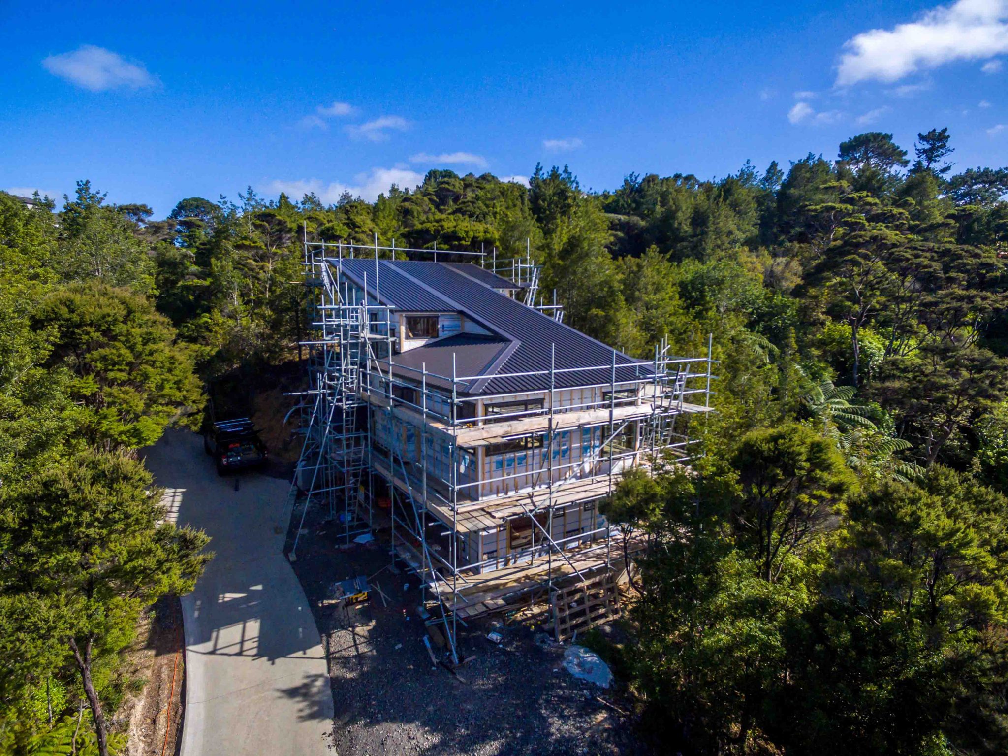
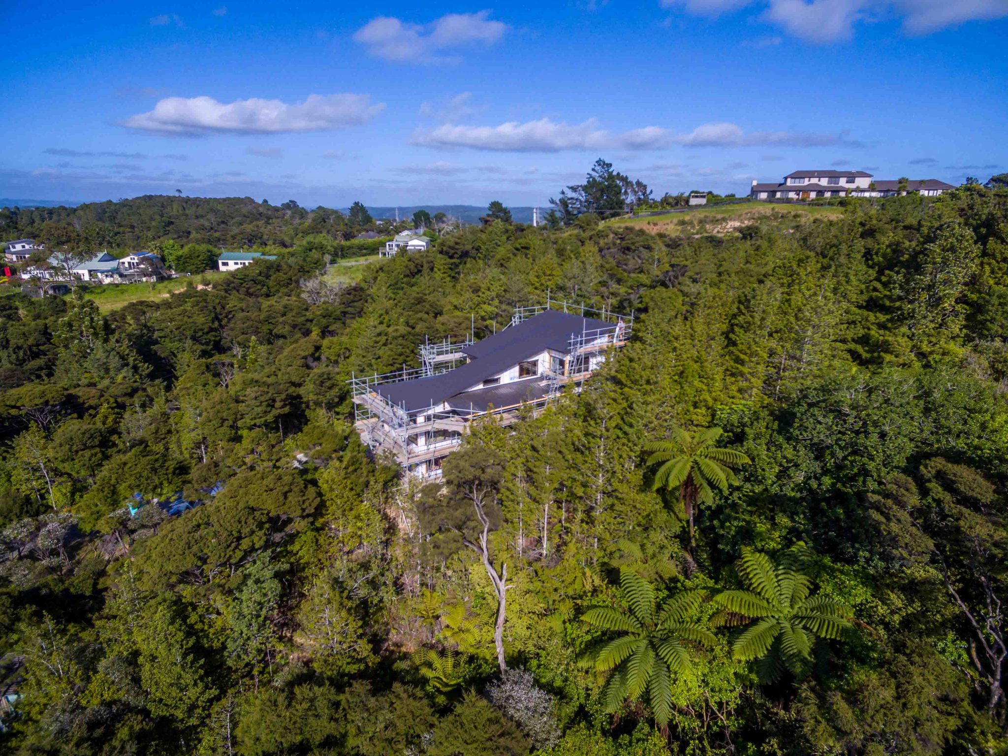
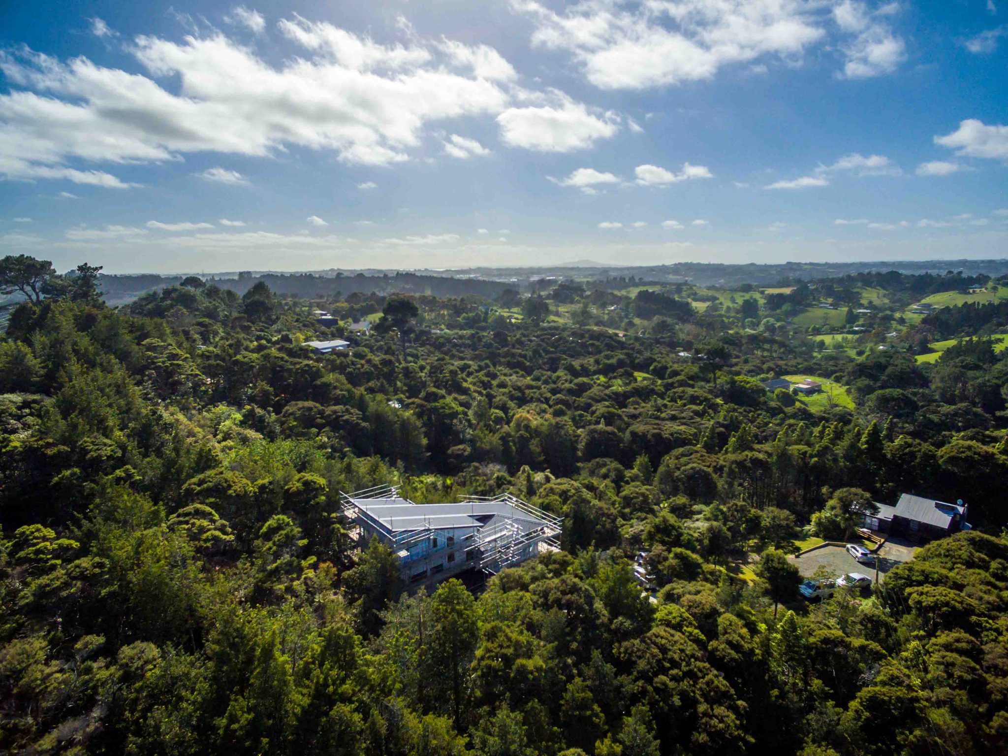
Located on Ridge Road and surrounded by native bush, the three-level home was constructed on a steep section with extremely restricted access and very little usable space around the building footprint.
Despite those constraints, the finished 180m² home makes full use of its elevated setting, combining architectural detailing, natural materials, generous glazing, and expansive outdoor living.

Designing Vertically to Suit the Site
With limited flat land available, the home was arranged across three levels rather than spreading across the section.
This allowed the design to respond to the natural contour of the property while creating distinct living and accommodation zones throughout the house.
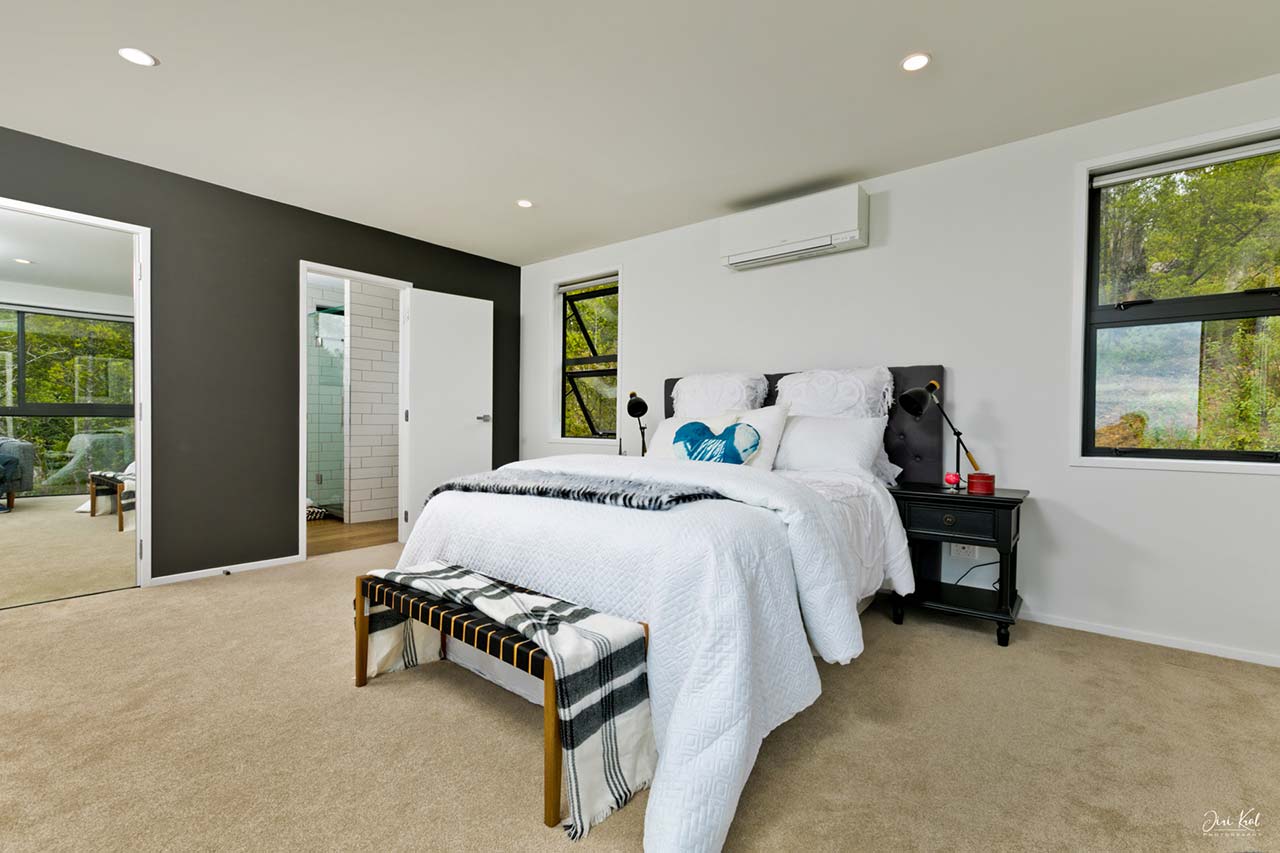
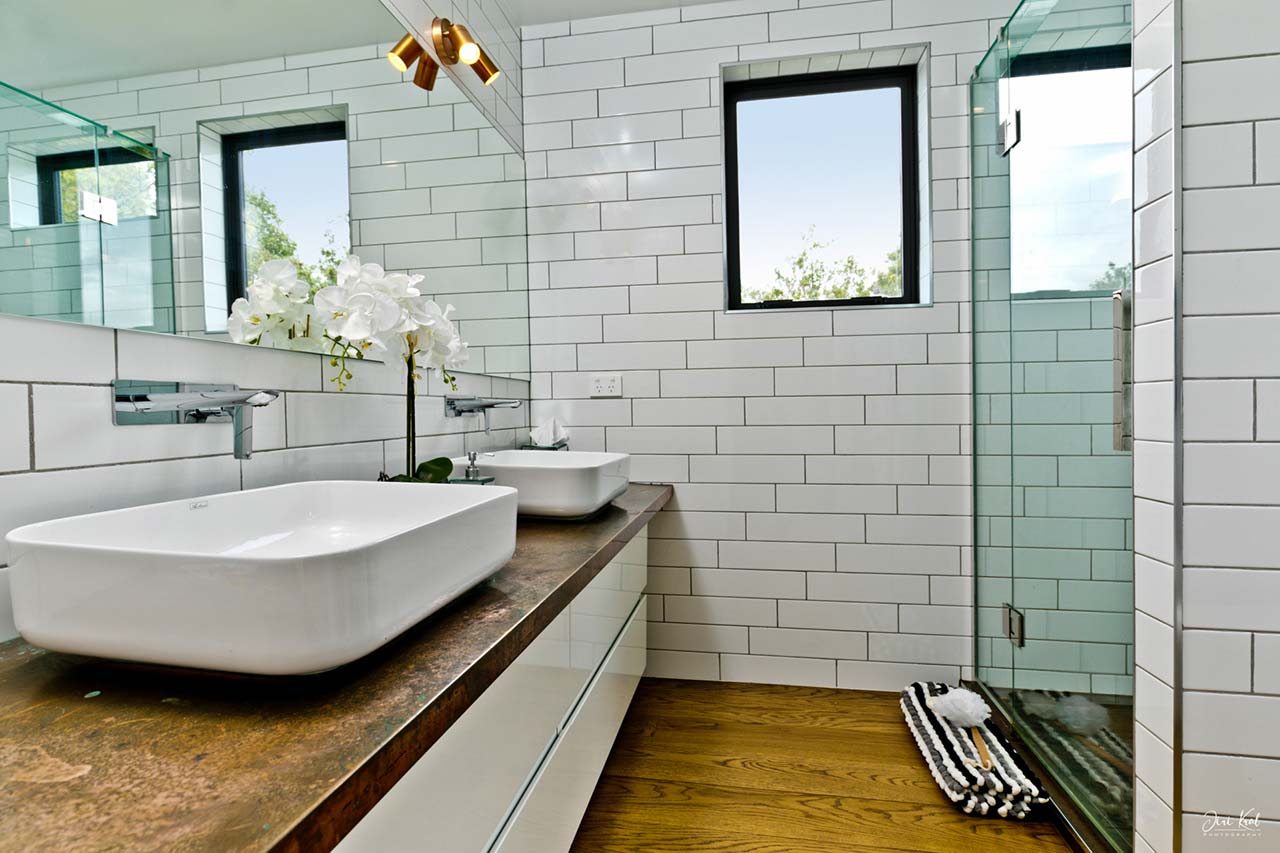
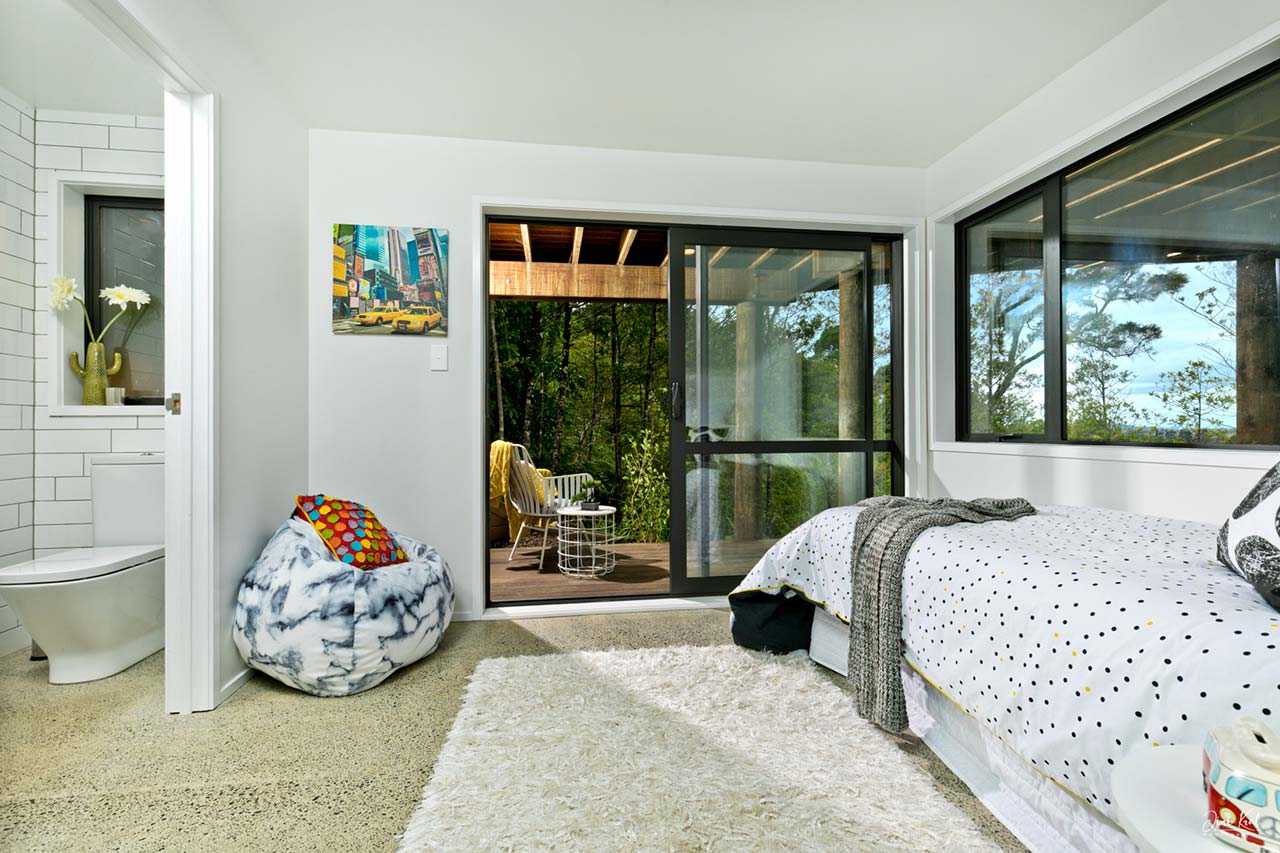
Each level includes its own full bathroom, with finishes including polished concrete, oak flooring, and full-height tiling.
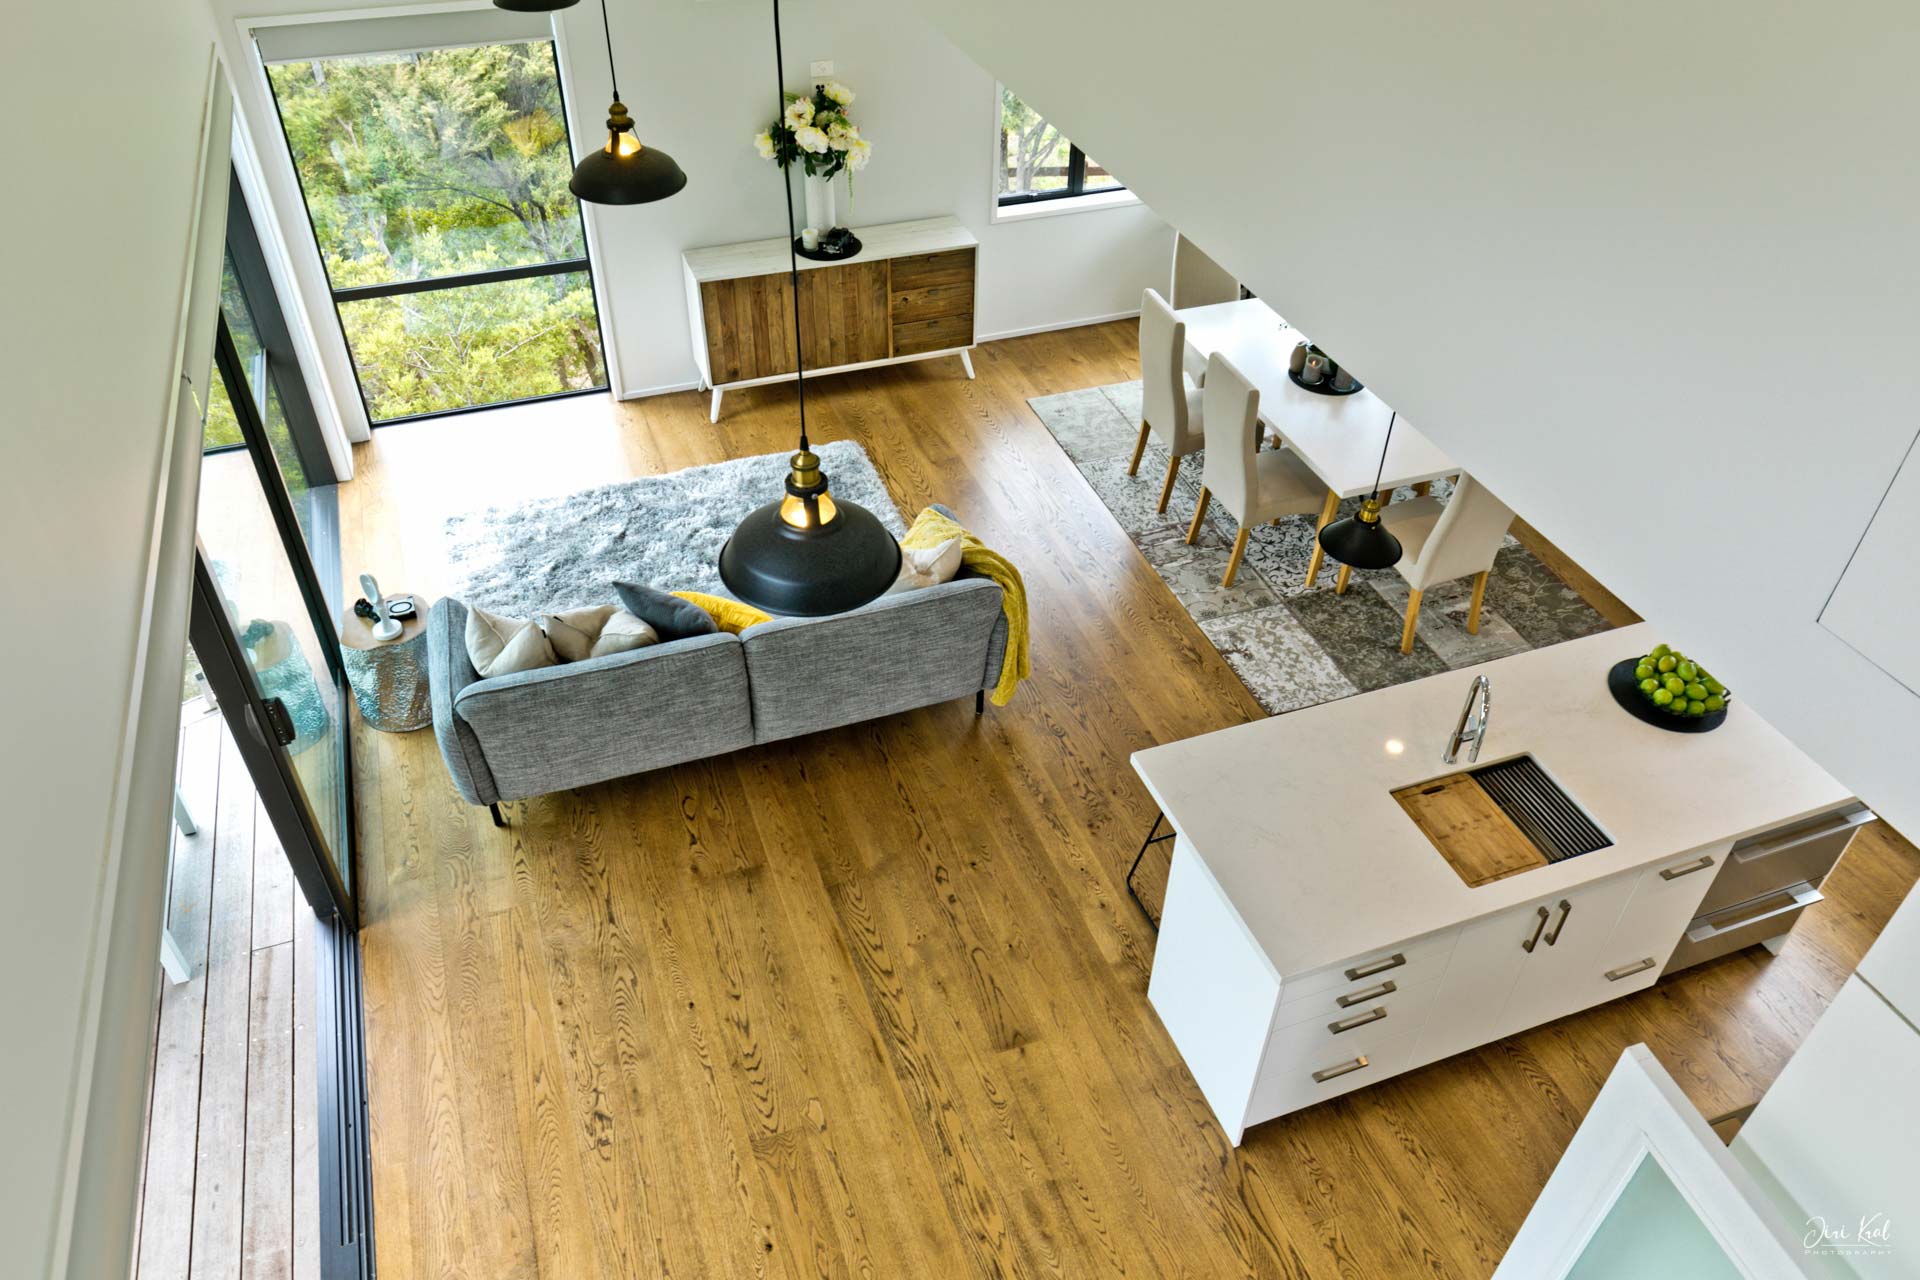
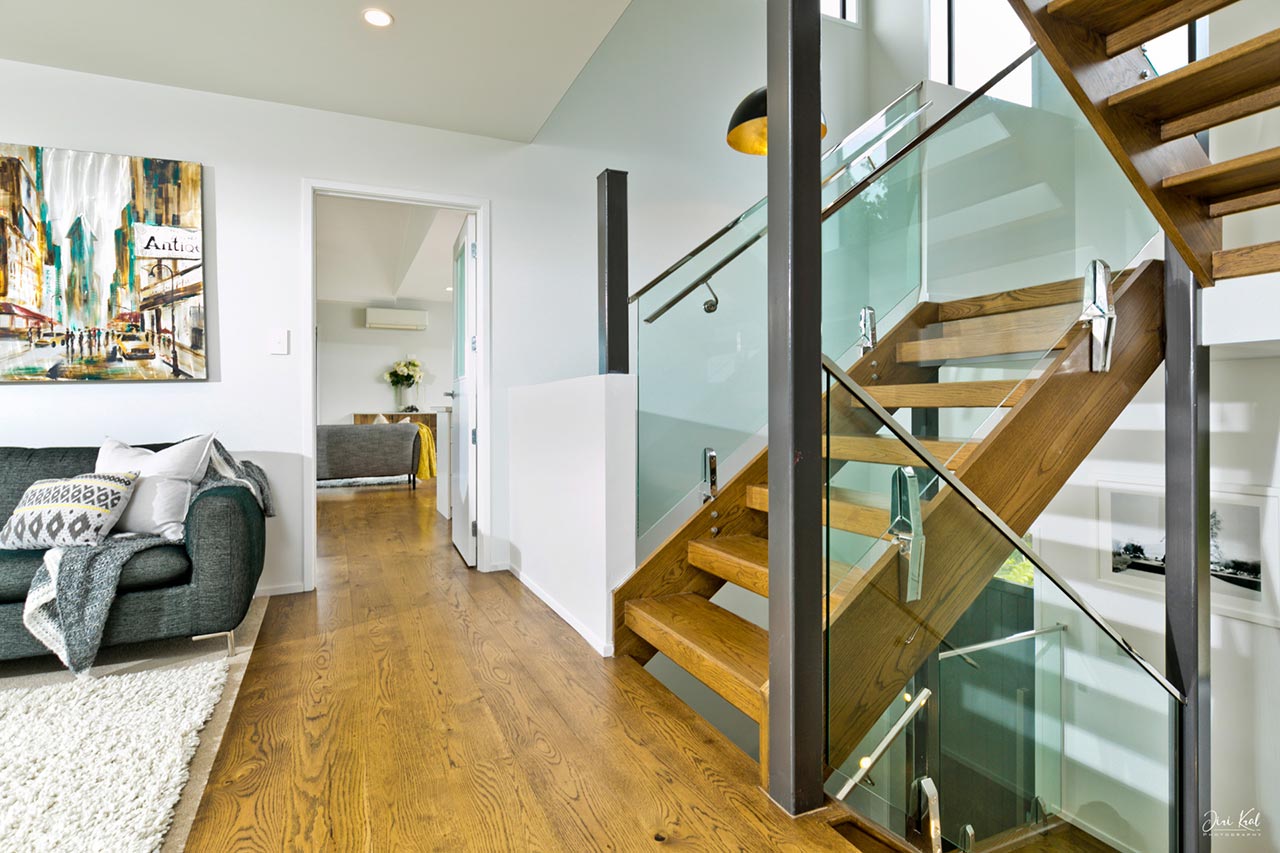
The vertical layout is connected by an open-tread staircase finished in oak, with glass balustrades helping natural light travel through the stairwell void.
Cedar and Weatherboard Exterior
The exterior combines cedar with linear weatherboard cladding, creating contrast while keeping the material palette warm and natural.
This cladding approach was introduced during construction, replacing the originally planned Shadowclad finish.
The change required additional coordination on site, but ultimately gave the completed home a more refined exterior that sits comfortably within the surrounding bush.
Bringing Natural Light Into the Home
A total of 33 double-glazed aluminium windows and doors were incorporated throughout the building.
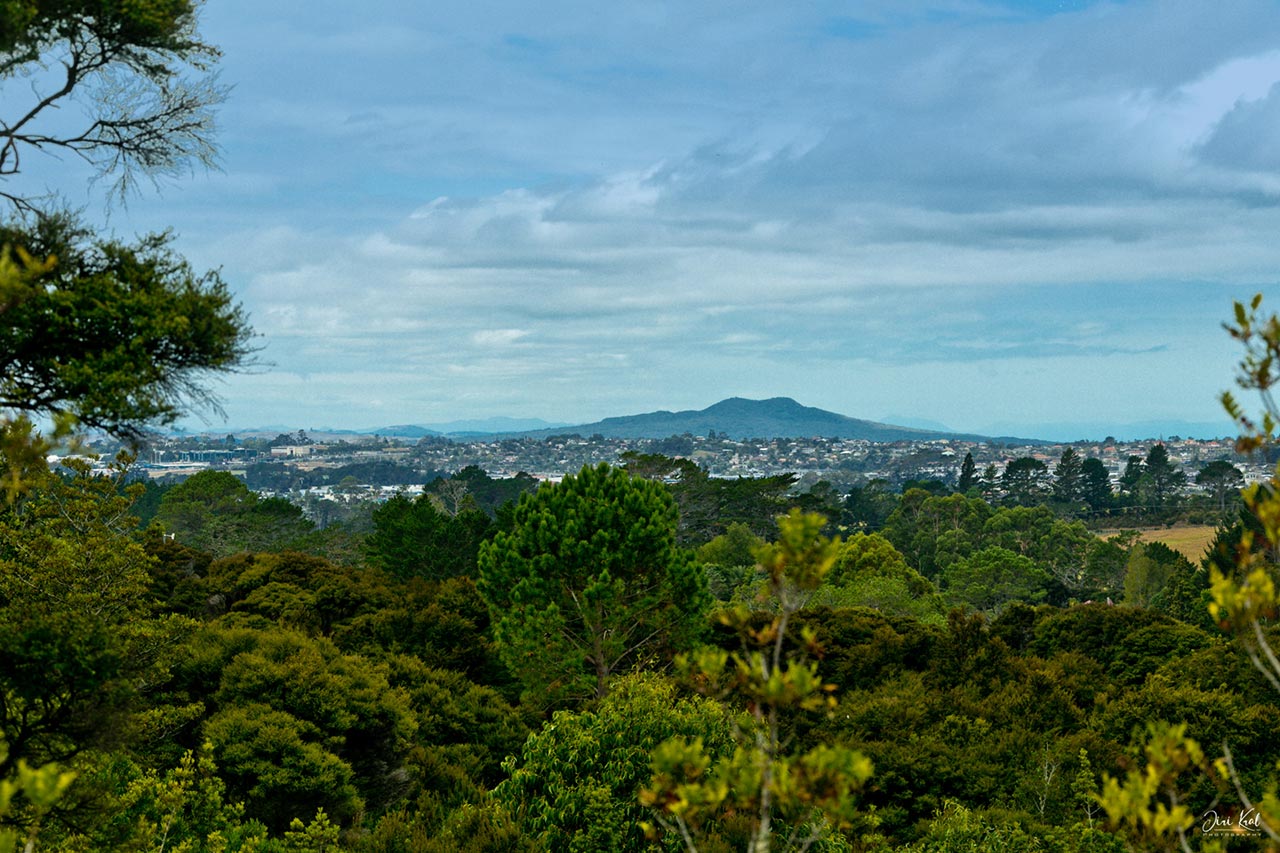
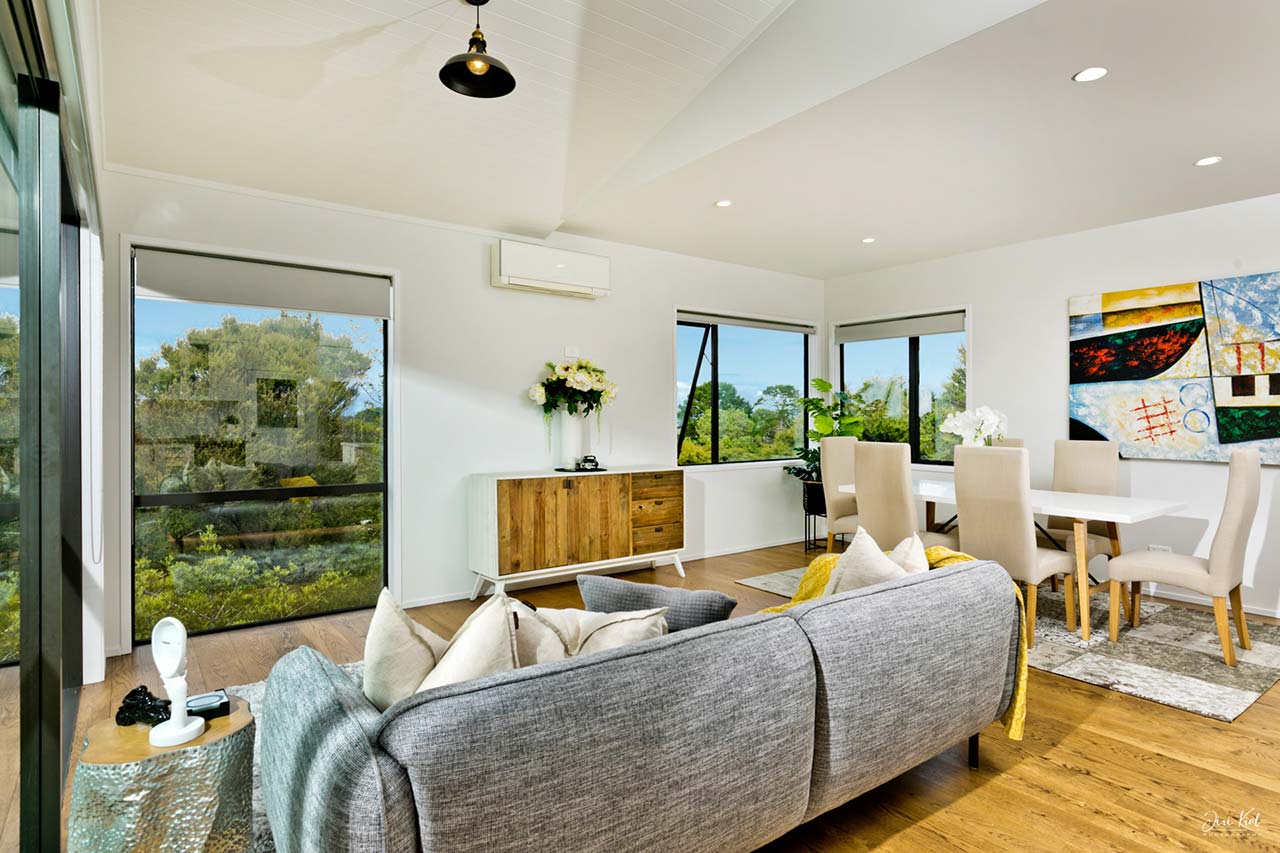
The extensive glazing brings daylight into each level while opening the interior towards the surrounding landscape and distant views.
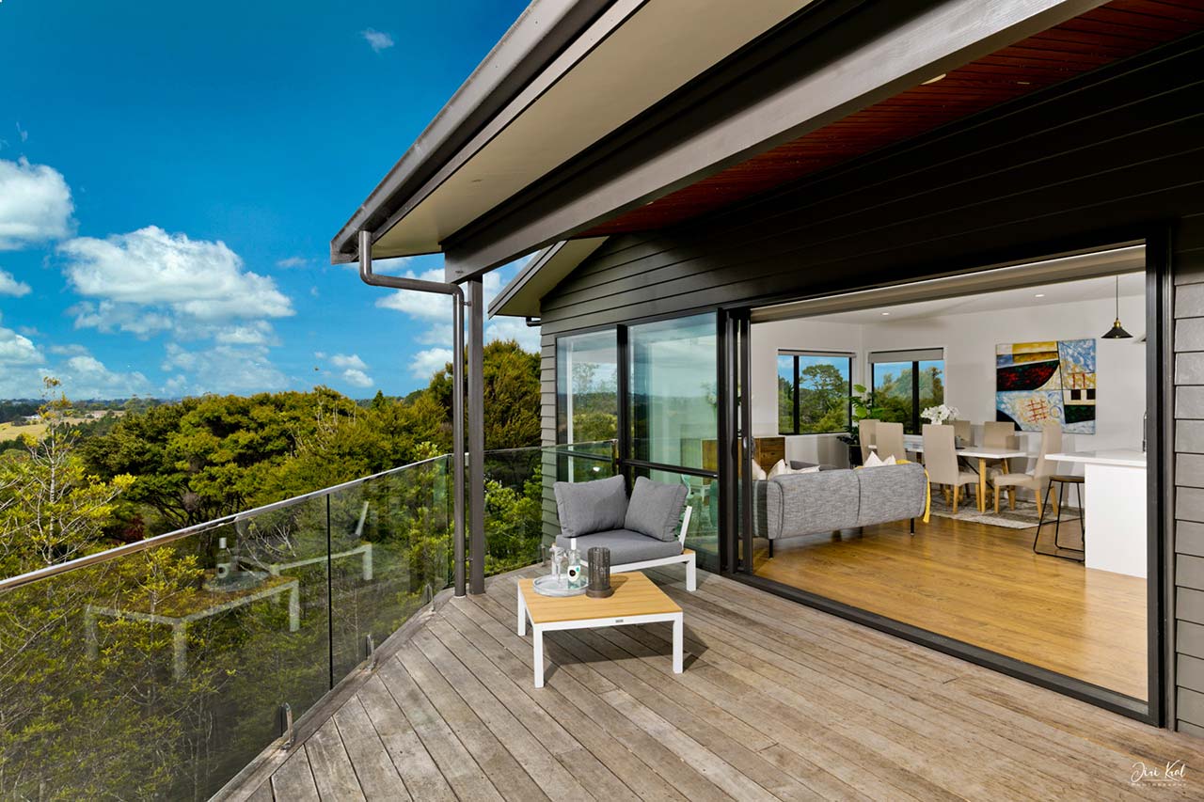
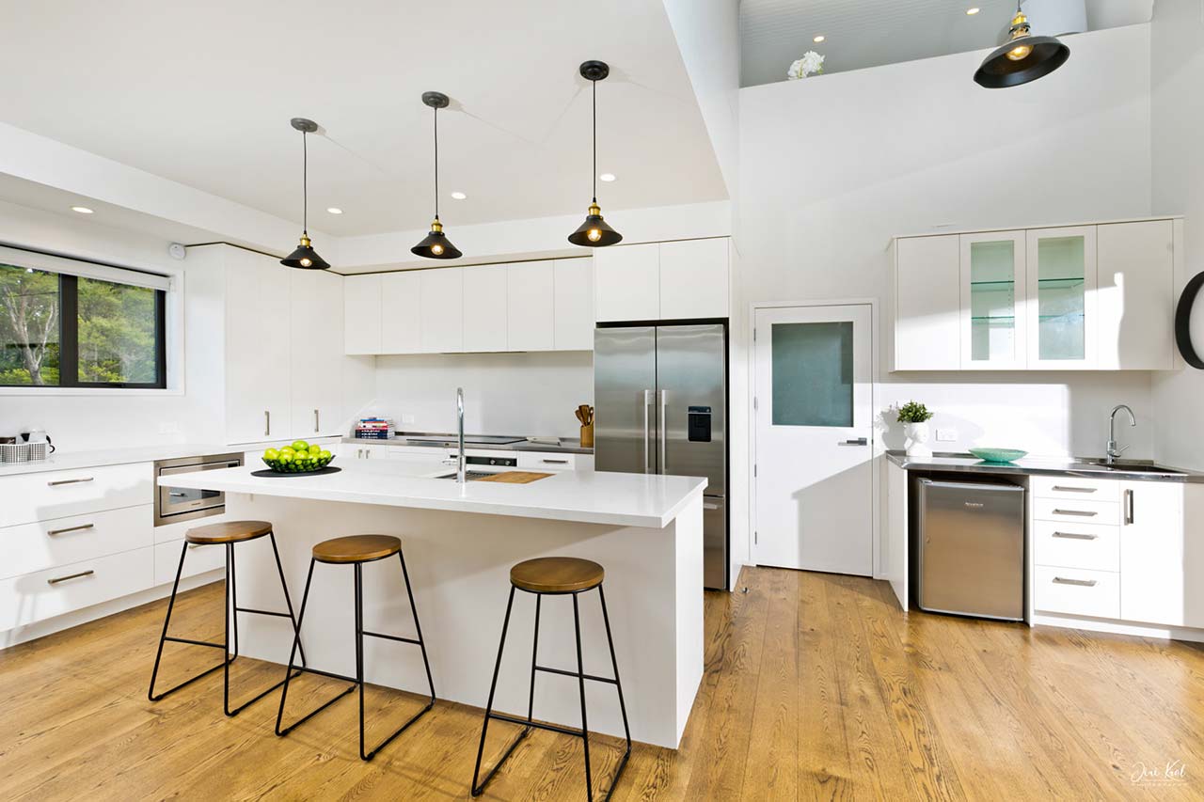
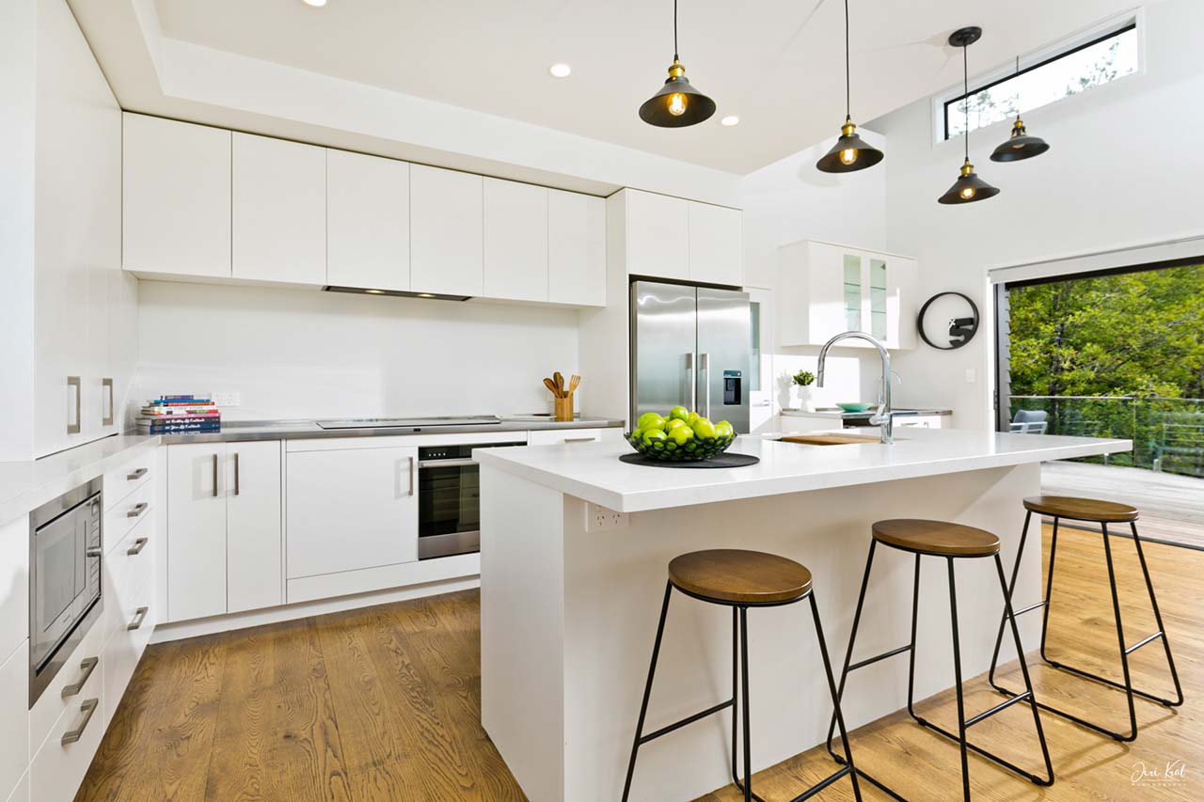
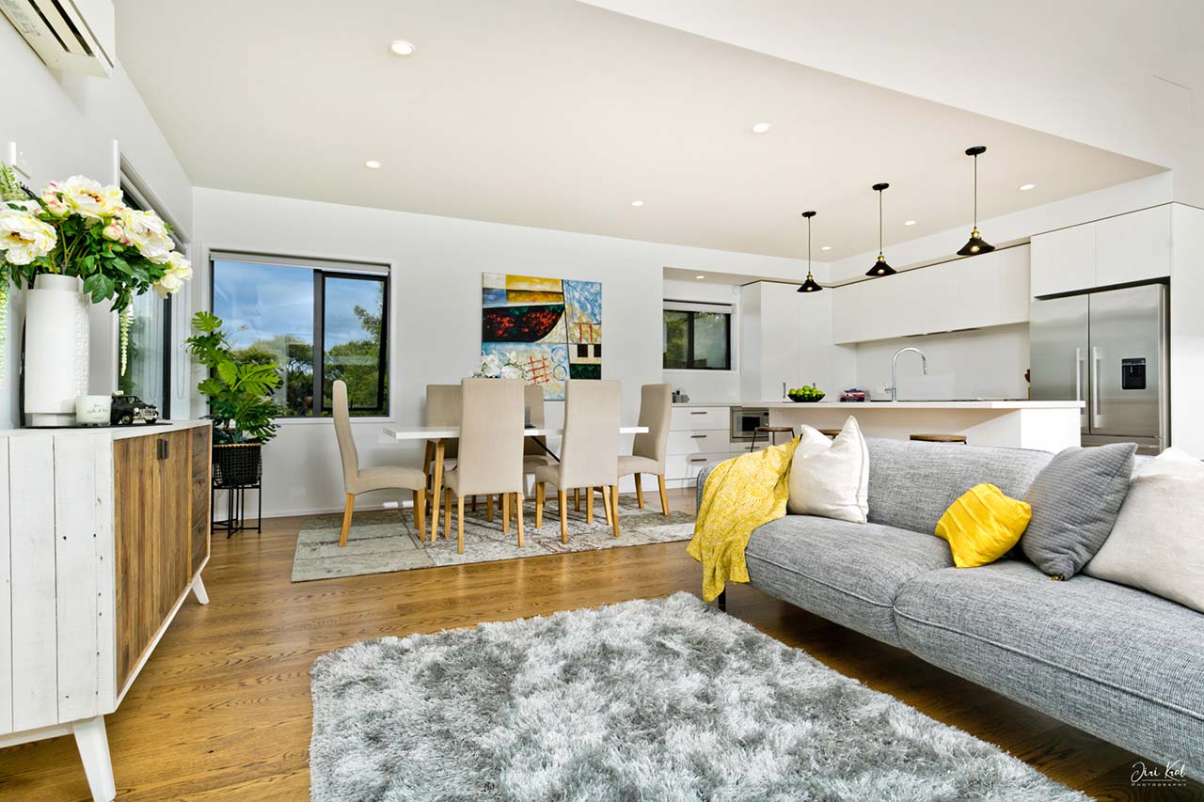
Inside, solid oak flooring runs through the open-plan kitchen, dining, and living areas, providing continuity between the main spaces and complementing the timber detailing elsewhere in the home.
A Large Kwila Deck Above the Landscape
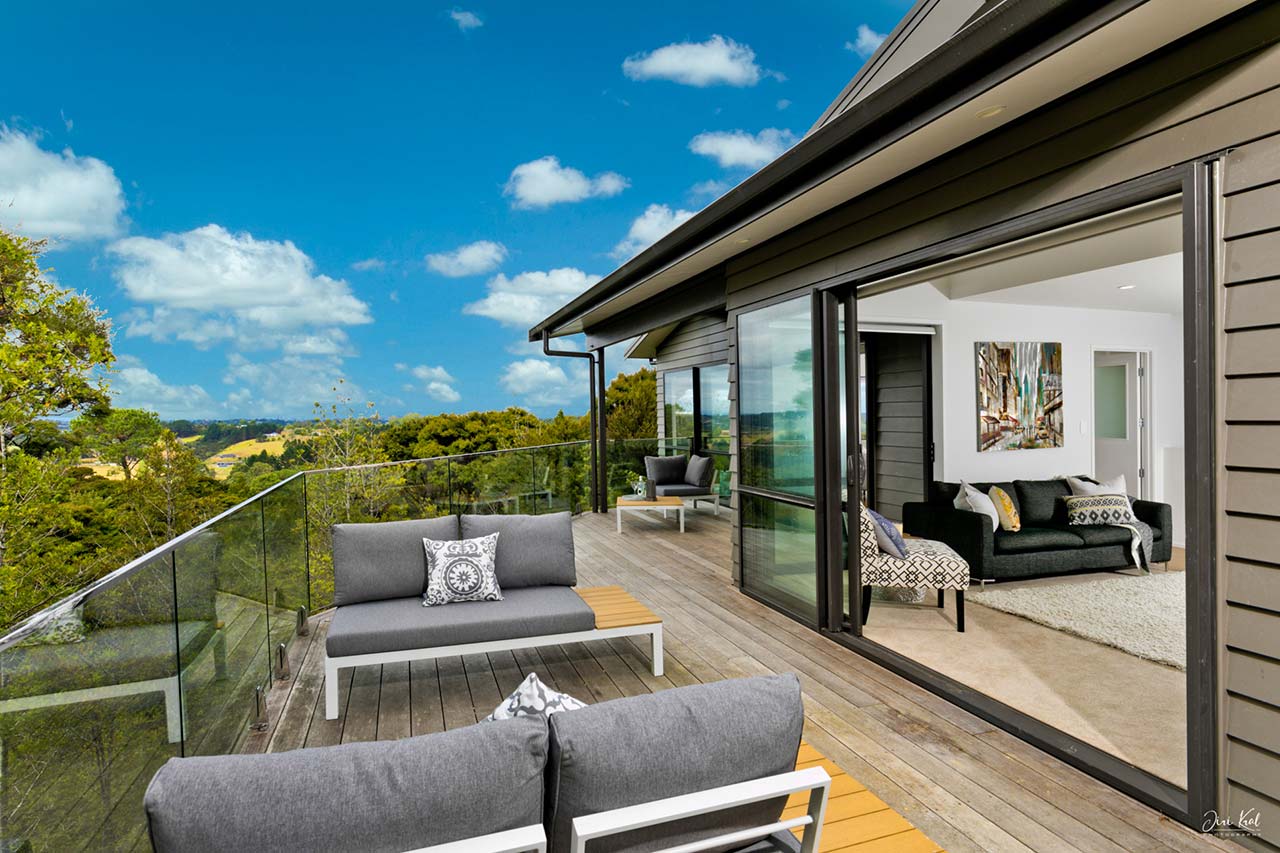
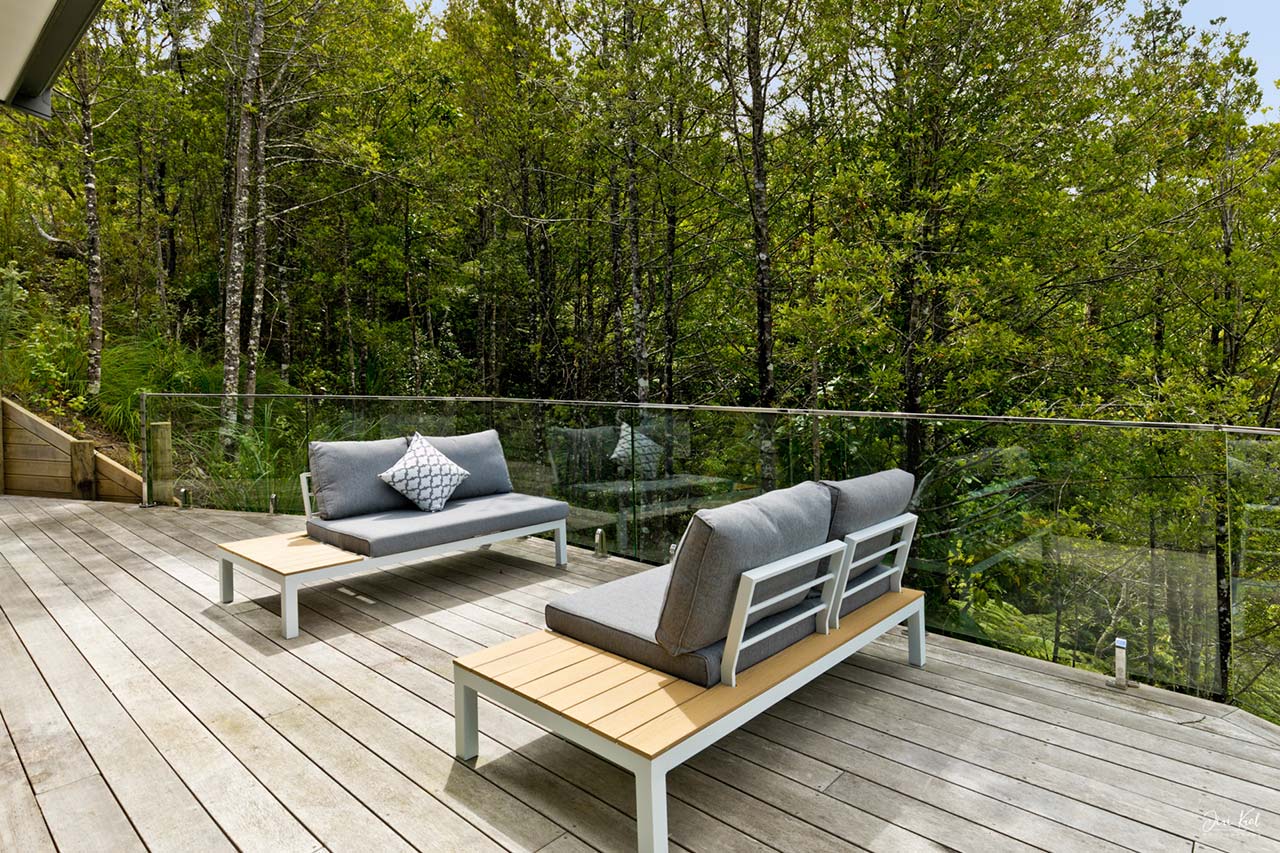
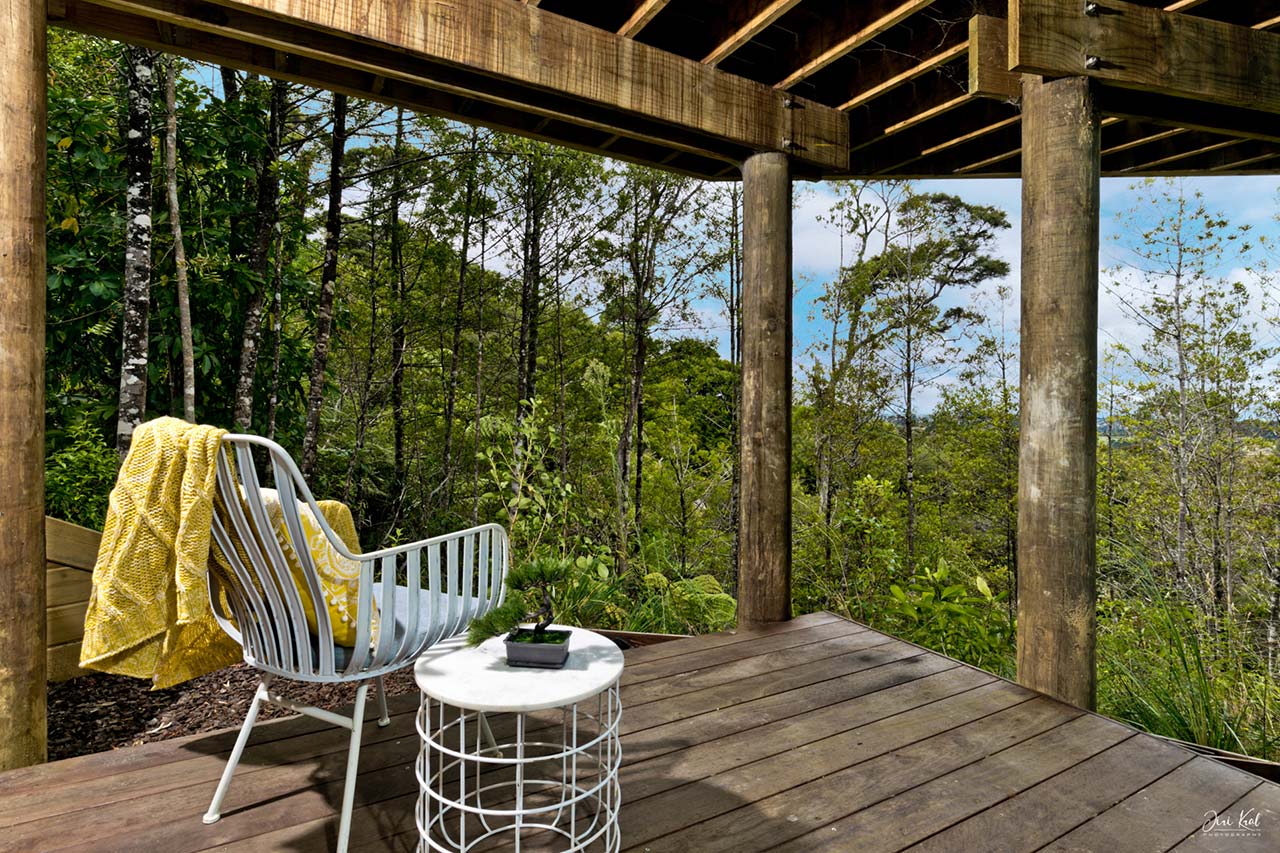
One of the defining features of the project is the more than 70m² Kwila deck.
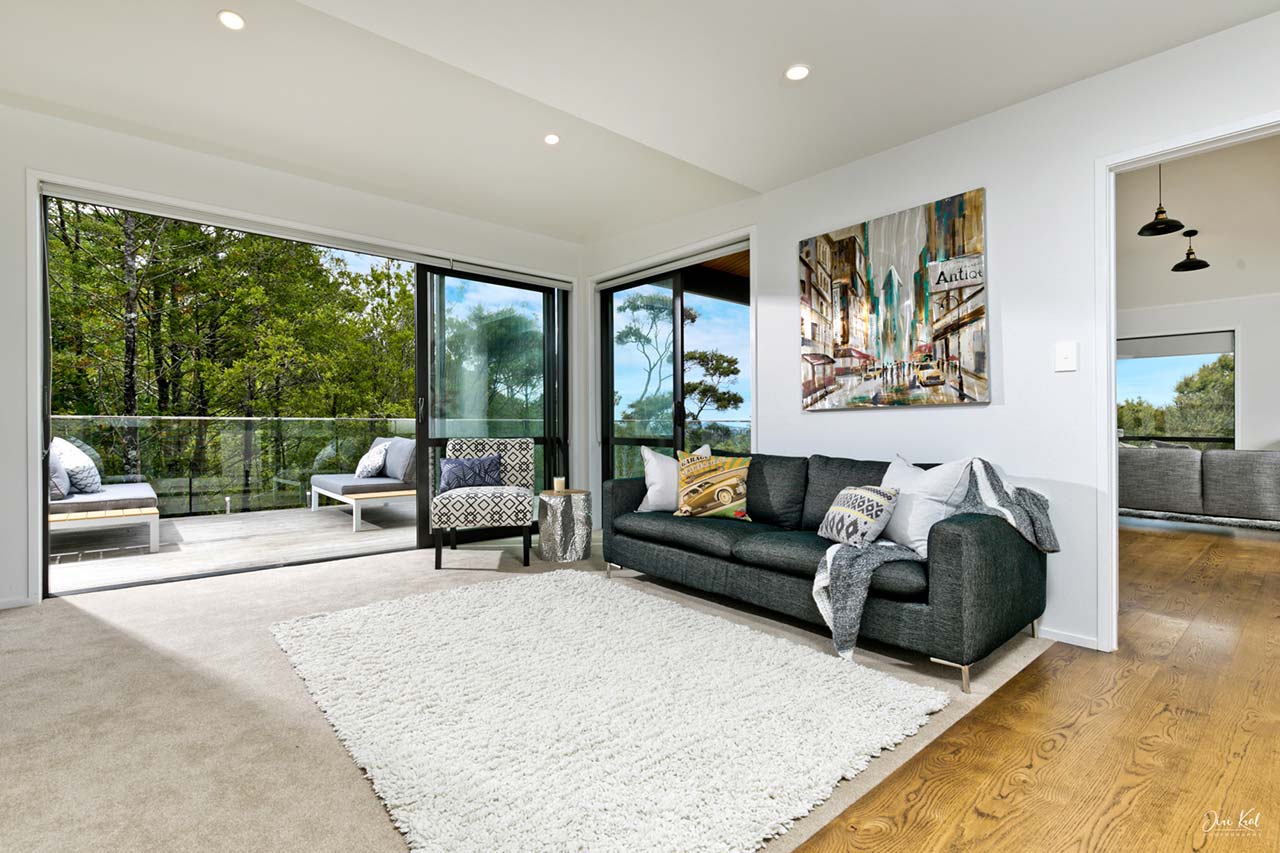
Connected directly to the main living area, the deck creates a substantial outdoor entertaining space overlooking the surrounding bush.
Its elevated position captures views towards the North Shore, Auckland City, Rangitoto, and Whenuapai, giving the home a strong connection to its wider setting.
Rather than being treated as a secondary exterior feature, the deck forms an important extension of the living areas.
Building With Extremely Limited Access
The location created significant logistical challenges throughout construction.
There was very little room for machinery, material storage, or conventional lifting equipment. Much of the work therefore needed to be completed manually or from scaffolding.
Large building components added another level of difficulty.
Six-metre stacking sliders needed to be carefully manoeuvred into position, while roofing sheets measuring up to 17 metres were also installed despite the limited site access.
Planning deliveries, moving materials, and coordinating trades required careful sequencing throughout the build.
Adapting as the Design Evolved
Several design decisions changed while construction was underway.
Alongside the switch in exterior cladding, the original pine staircase was upgraded to oak with glass handrails.
The change allowed more light to move through the central stairwell and introduced another natural material that connects with the oak flooring through the living areas.
Working through these changes required close coordination between the design and construction teams while maintaining progress on an already complex site.
The Finished Paremoremo Home
The completed Paremoremo new build demonstrates how a difficult section can become one of the defining strengths of a project.
The three-level design makes intelligent use of the steep terrain, while extensive glazing, oak interiors, cedar detailing, and the large Kwila deck help connect the home with the landscape around it.
More importantly, the finished house reflects the amount of planning and hands-on construction required to build successfully on a site where space, access, and terrain presented challenges at almost every stage.
Cain Built delivers new home builds across the North Shore and wider Auckland region, including architecturally detailed homes and projects on complex sites.
Explore more completed residential work in our project portfolio.
This Ridge Road project was also featured in Business North for its design and challenging construction environment.