
Narrow Neck Renovation
Reworking an Untouched Unit Into a Modern Home
This Narrow Neck renovation involved a complete transformation of a dated unit near Devonport that had seen very little work since it was originally built.
The property had significant maintenance issues, including jasmine creepers that had grown through parts of the exterior and into the ceiling space. Inside, the original two-bedroom, one-bathroom layout offered limited functionality and almost no meaningful connection to the outdoors.
Cain Built worked alongside the homeowner and designer to rethink the property from the ground up, creating a more comfortable three-bedroom home with better light, improved insulation, and much stronger indoor-outdoor flow.
Replanning the Interior
The existing layout was significantly reconfigured to make better use of the available footprint.
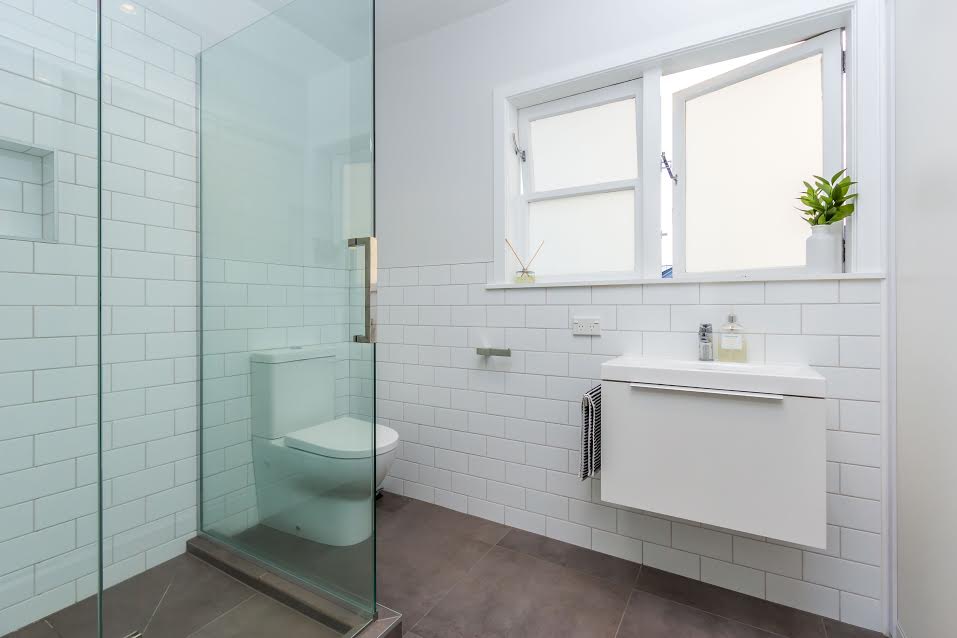
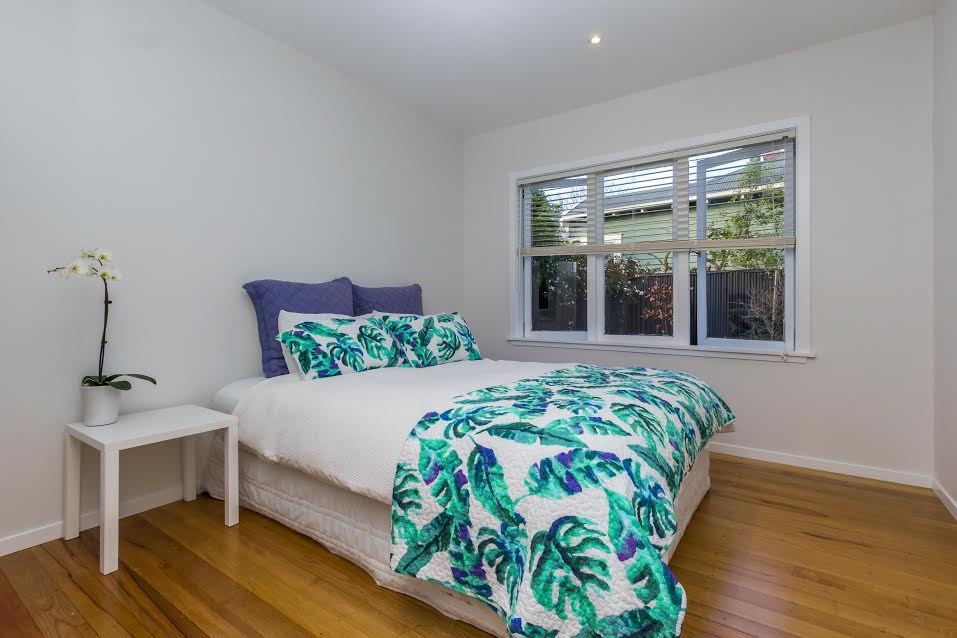
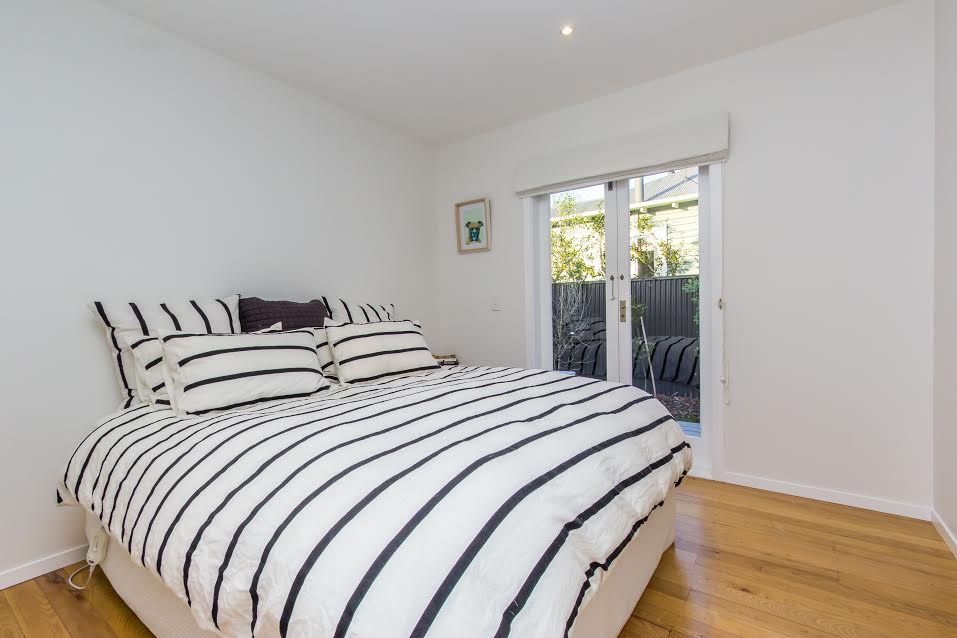
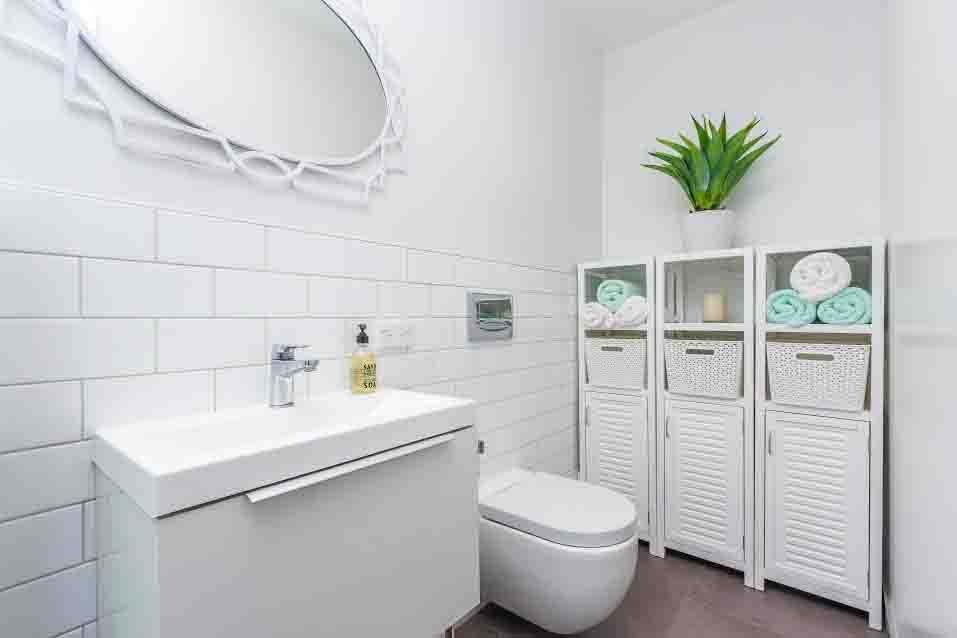
Internal walls were repositioned to improve circulation and create space for a third bedroom and new ensuite. This allowed the home to accommodate more without feeling overcrowded.
Rather than simply updating finishes, the project focused on changing how the entire home worked.
Restoring and Upgrading the Building Envelope
Sections of the exterior required recladding as part of the renovation, while insulation was installed throughout to improve the comfort and performance of the home.
Existing timber joinery was repositioned or restored where appropriate, maintaining some of the character of the original property while supporting the new layout.
Several timber windows required careful repair rather than straightforward replacement, adding another layer of detailed restoration work to the project.
Bringing the Original Matai Floors Back to Life
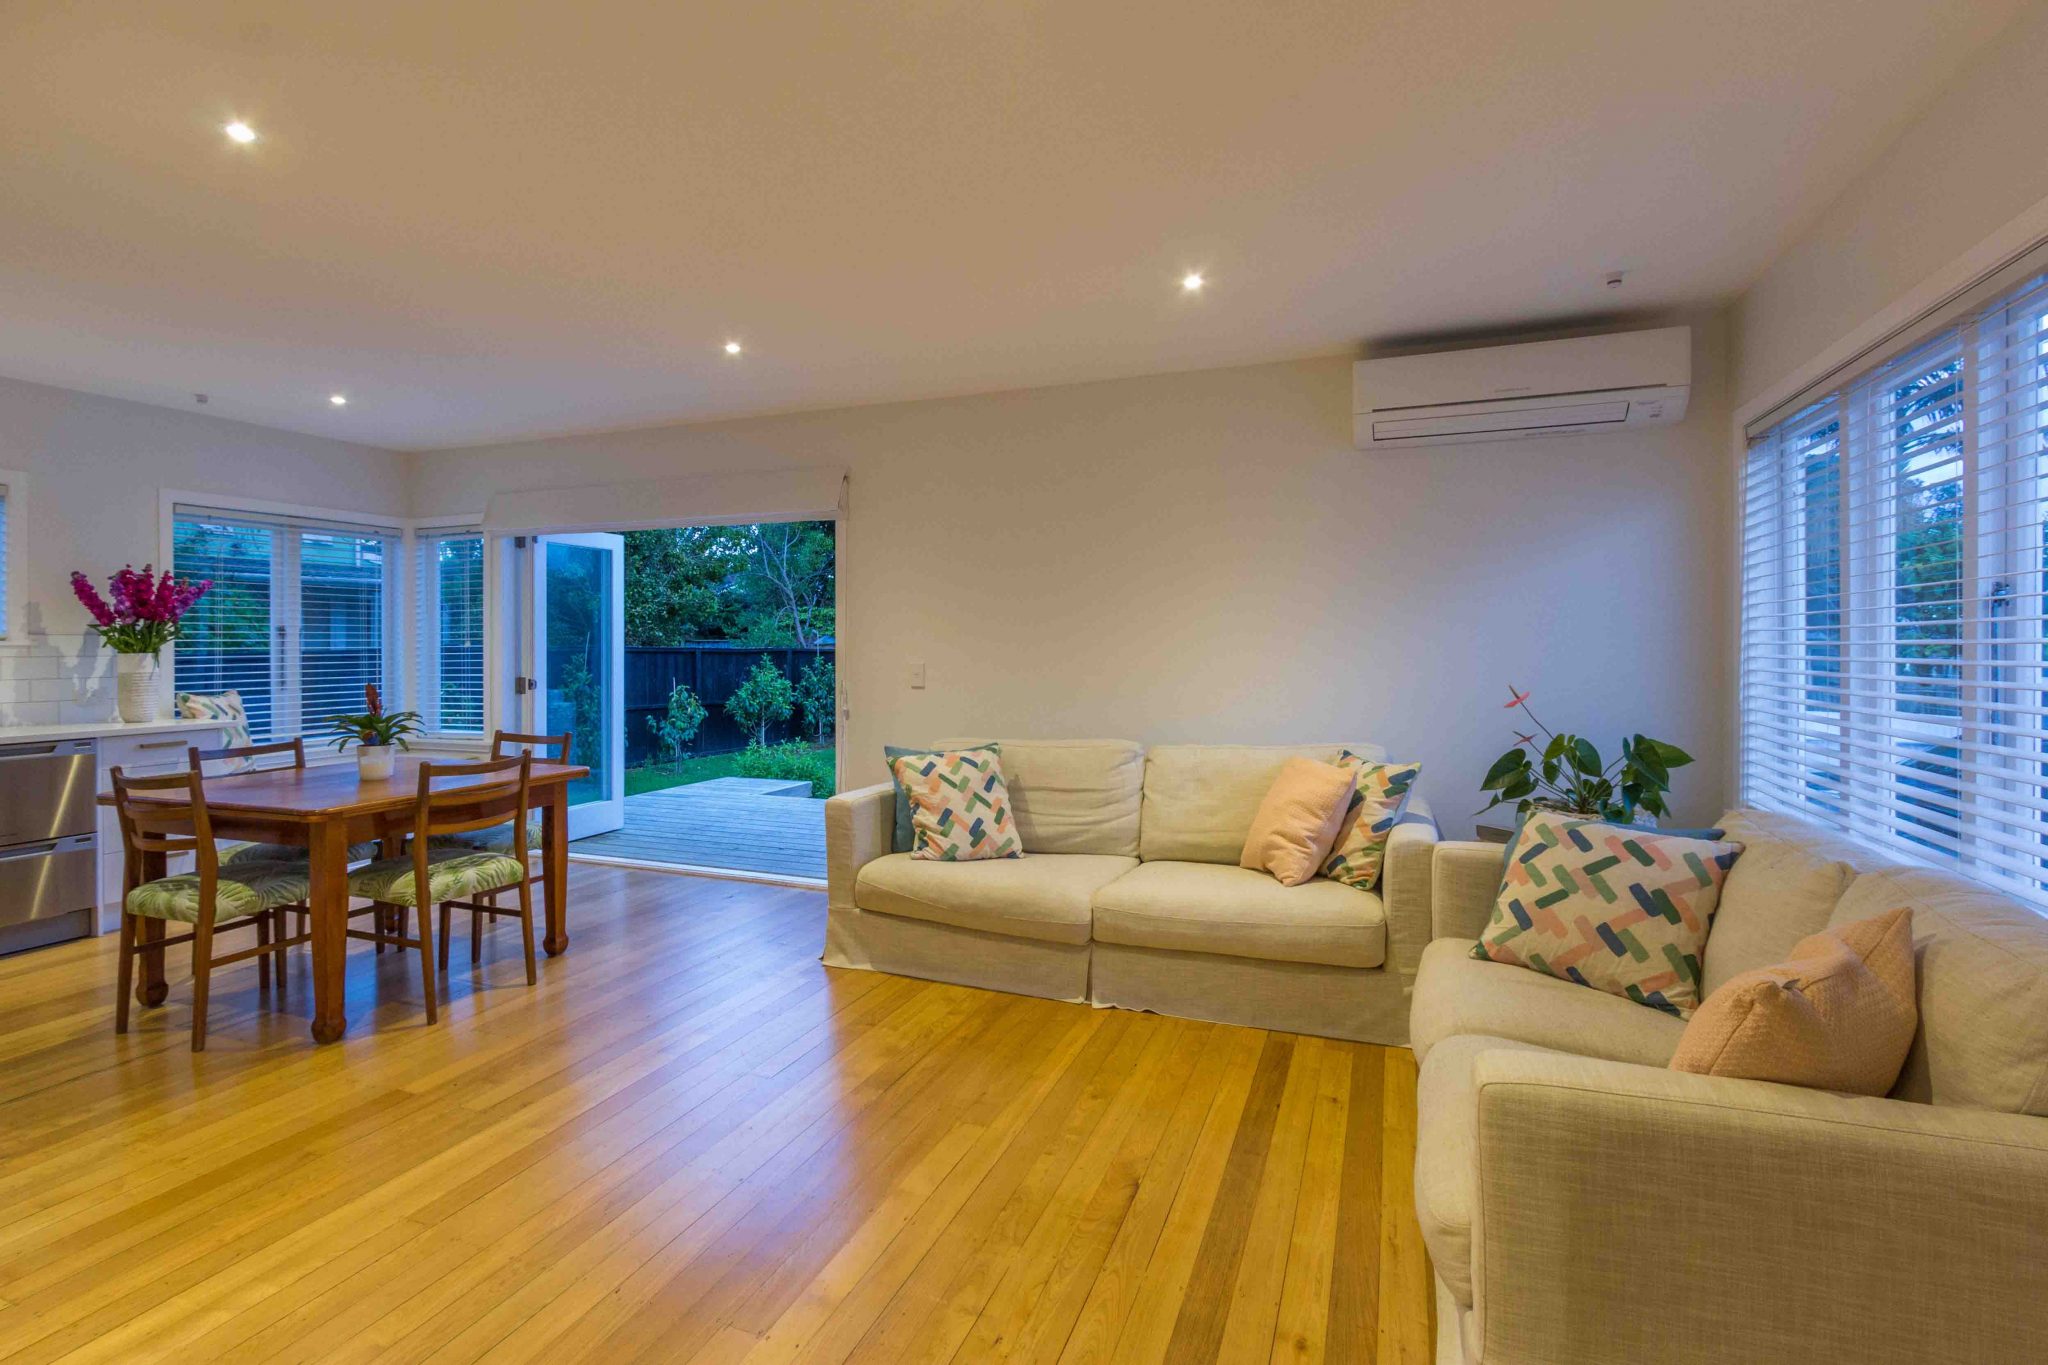
One feature worth preserving was the existing native matai timber flooring.
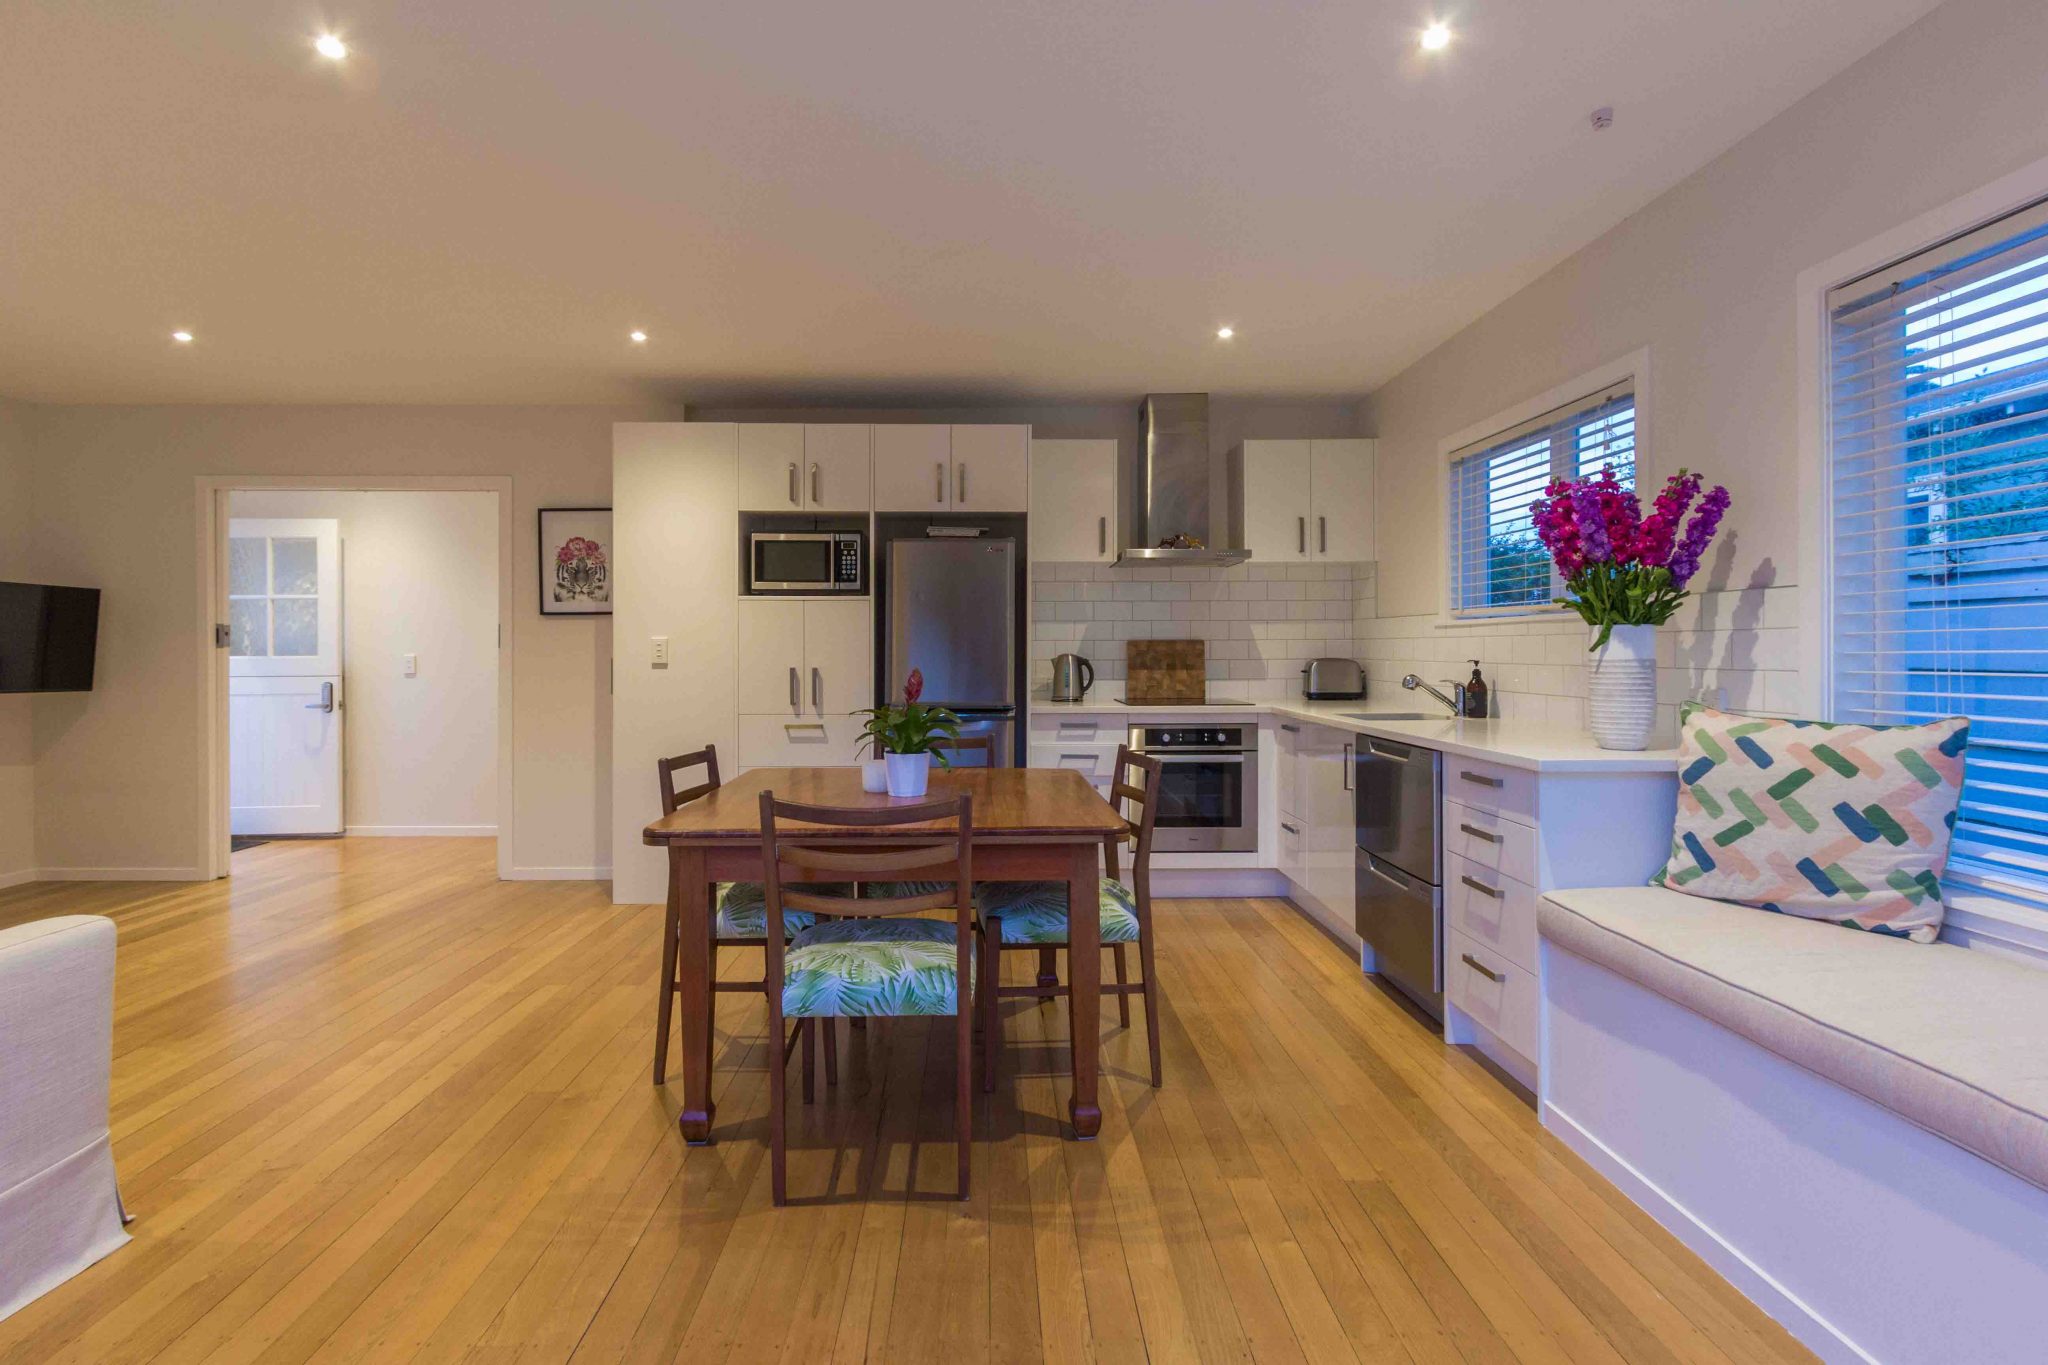
The boards were restored and refinished rather than covered or replaced, bringing warmth and character back into the updated interior.
Against the new finishes and lighter layout, the original timber provides an important connection to the history of the home.
Creating Proper Indoor-Outdoor Flow
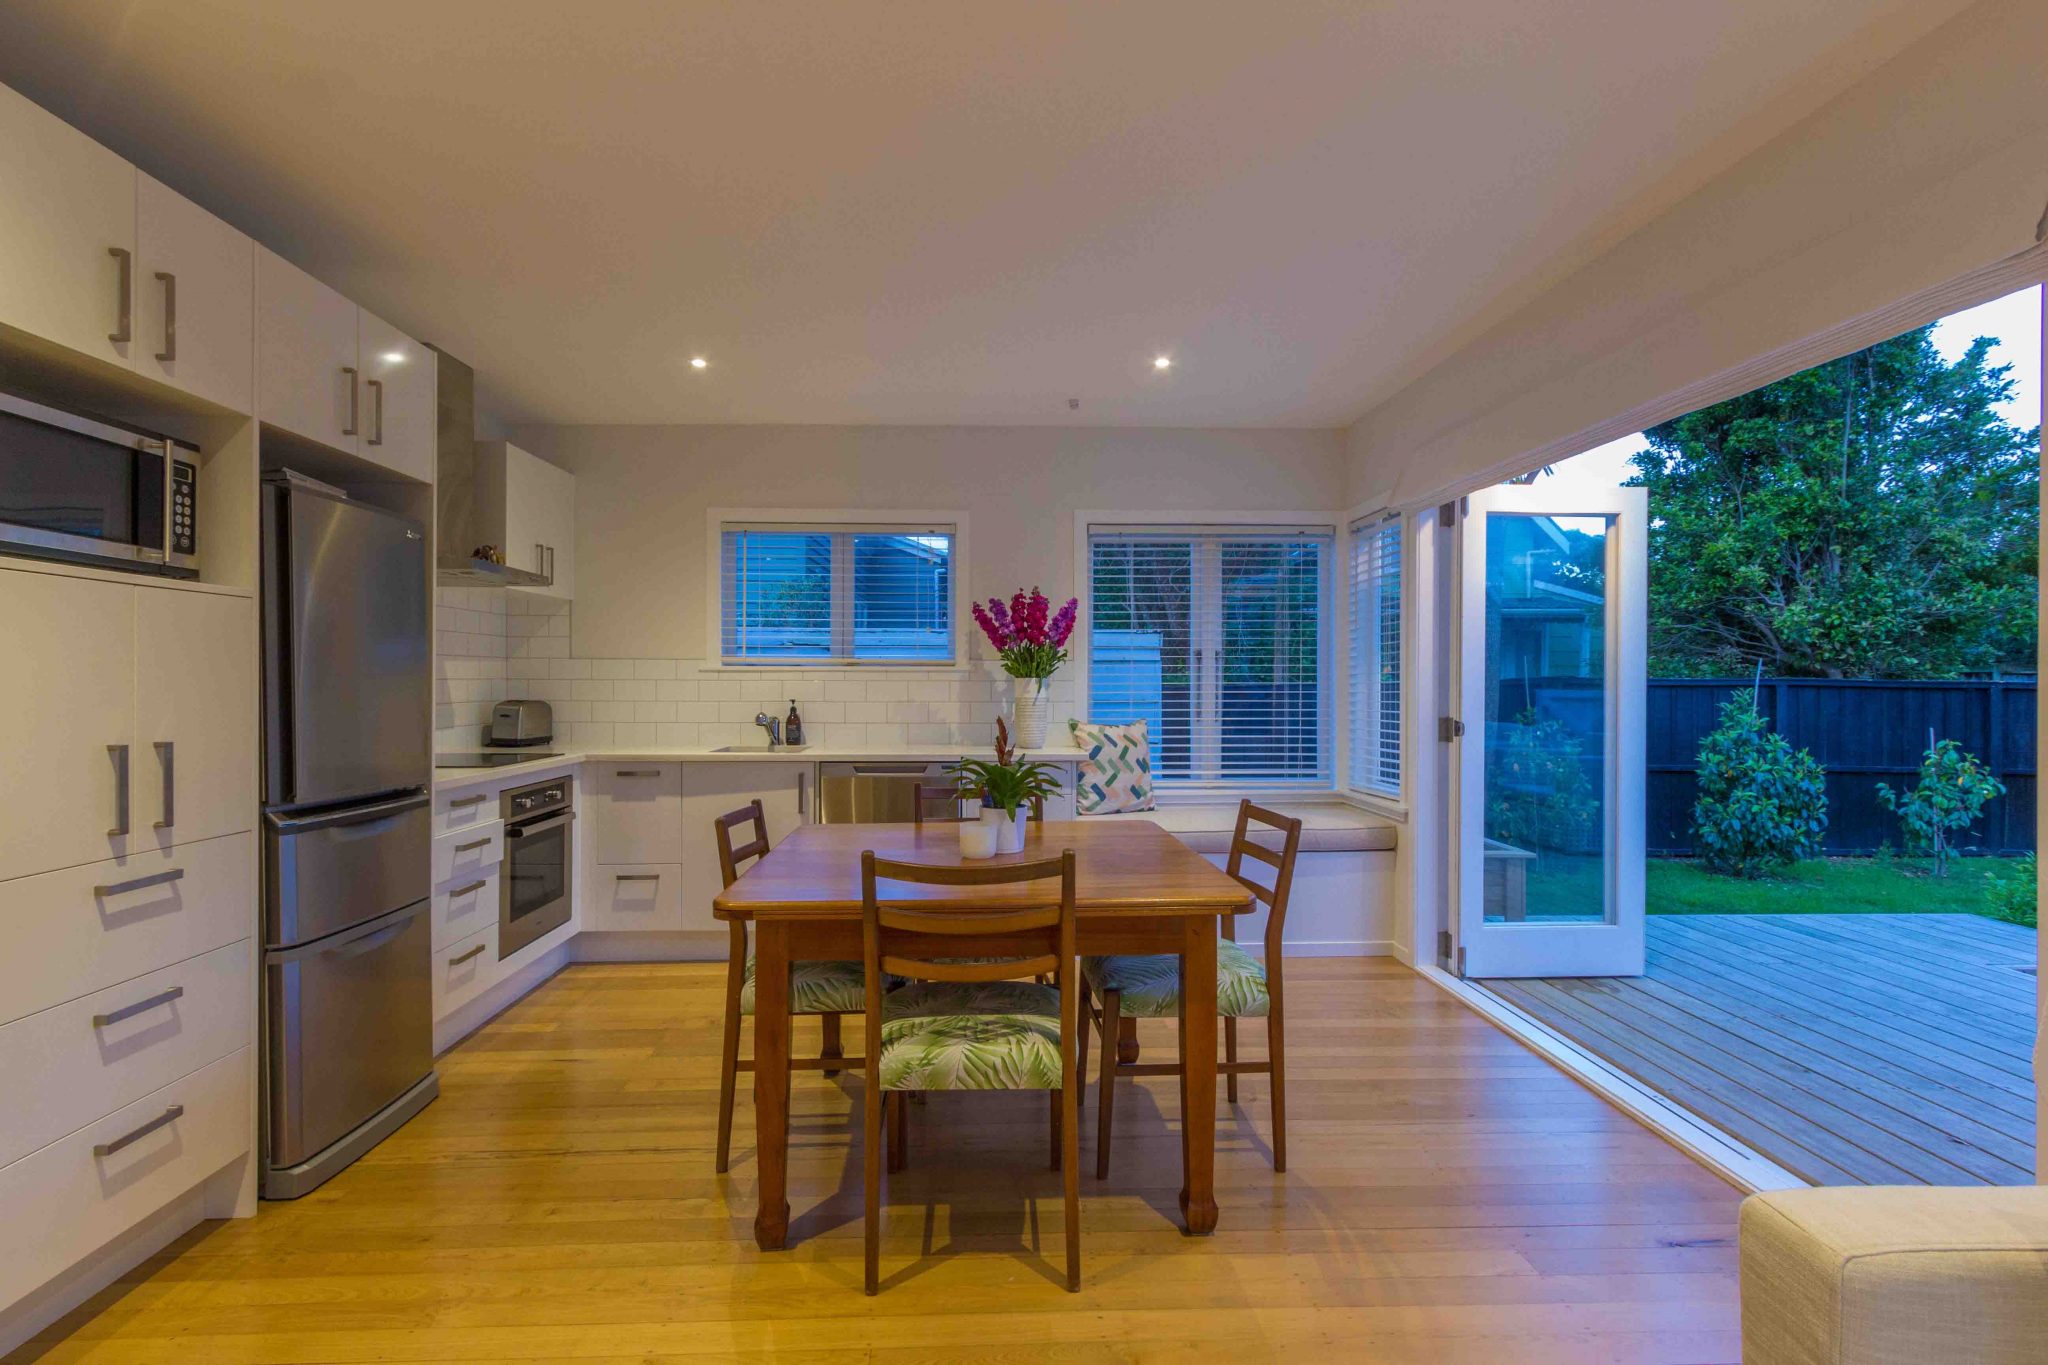
One of the biggest improvements came from opening the living area to the exterior.
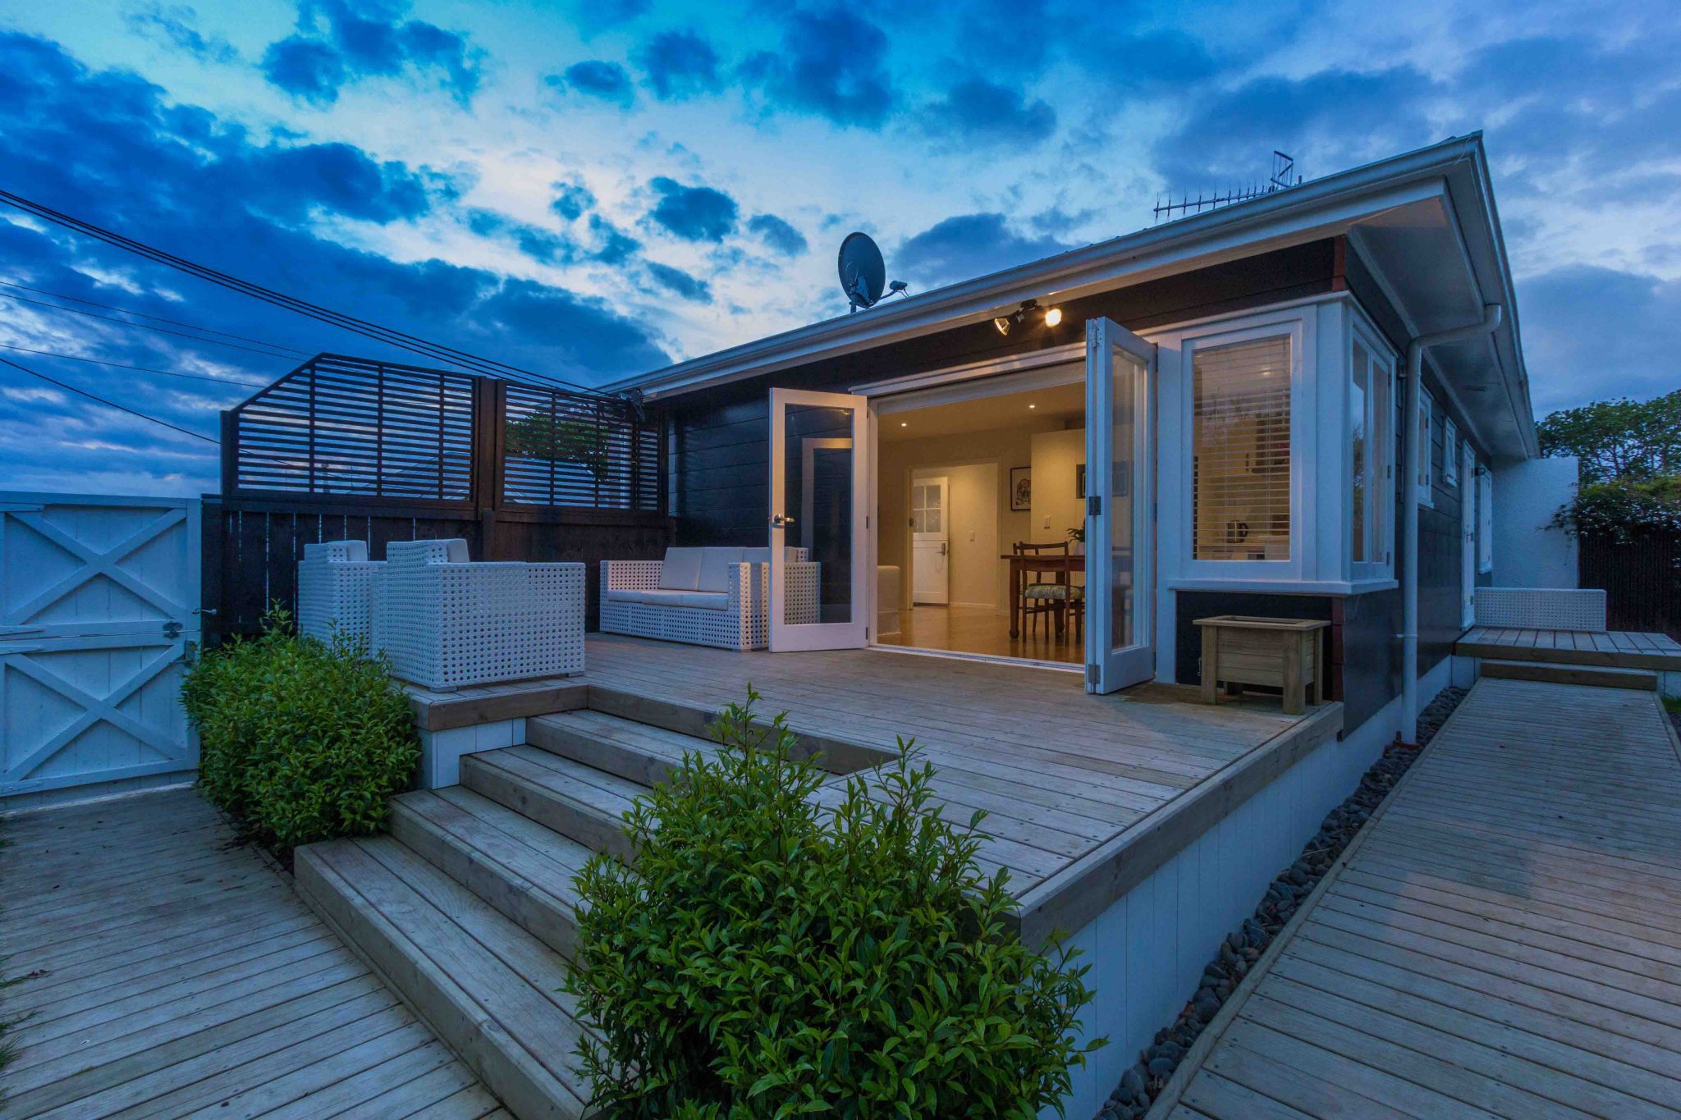
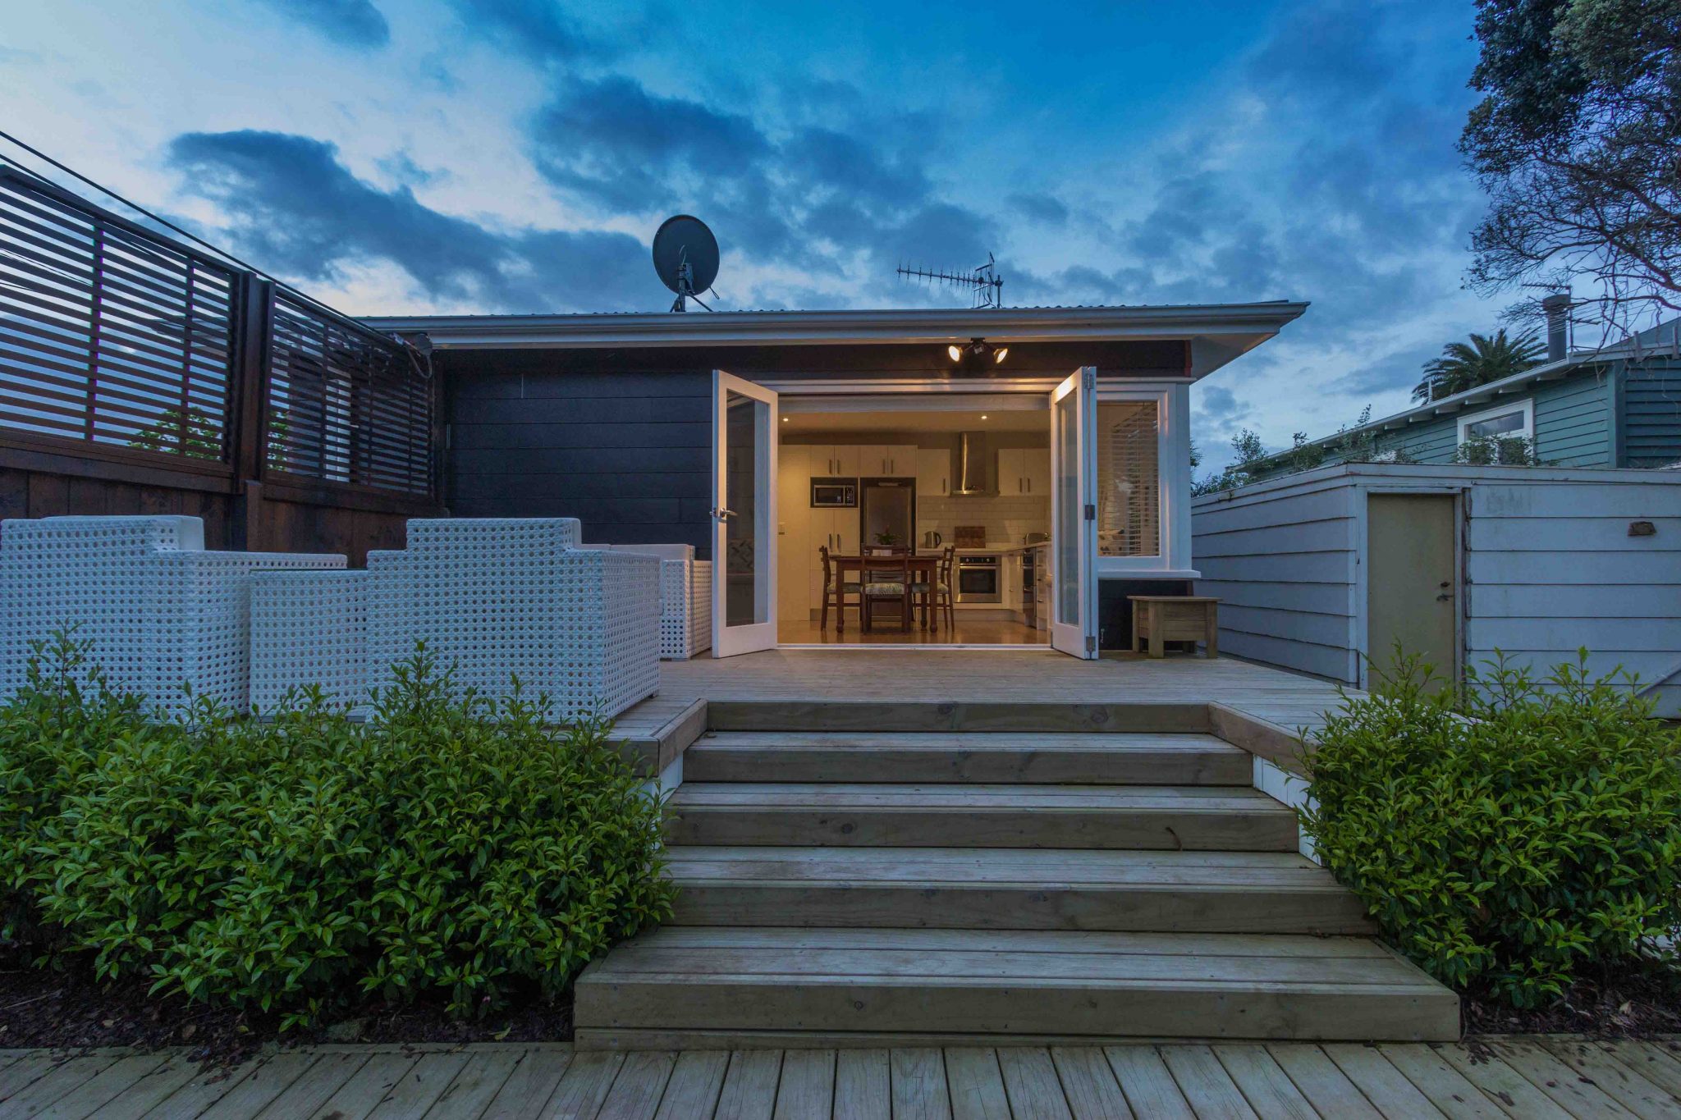
A new bi-fold door was installed to connect the main living space with a generous deck, creating the indoor-outdoor relationship the original unit had been missing.
Extensive decking and boardwalks were also constructed around the property, improving access and creating more usable outdoor space.
The result is a home that now feels connected to its surroundings rather than enclosed within its original footprint.
Working Through Existing Building Challenges
As the project progressed, several issues within the original construction needed to be addressed.
The house was slightly out of level, some of the joinery required extensive repair, and the condition of parts of the building only became fully apparent once work was underway.
These conditions were resolved progressively throughout the build, with the team coordinating the required repairs alongside the planned renovation work.
The project was managed through to final sign-off and Code Compliance Certificate, giving the homeowner confidence that both the visible transformation and the work behind it had been completed properly.
The Finished Narrow Neck Home
The completed renovation bears little resemblance to the neglected unit that existed before work began.
The home now provides three bedrooms, an additional ensuite, improved insulation, restored timber flooring, upgraded joinery, and significantly better access to the outdoors.
Most importantly, the new layout makes the property feel brighter, more functional, and far more comfortable for everyday living.
Cain Built delivers residential renovations across Narrow Neck, Devonport, the North Shore, and wider Auckland, including projects where older homes require a combination of restoration, structural improvement, and modernisation.
Explore more completed transformations in our project portfolio.