
Mairangi Bay Minor Dwelling
Compact Footprint, Carefully Planned
This Mairangi Bay minor dwelling was designed to fit three bedrooms into a relatively compact footprint without making the home feel cramped or compromised.
The focus was on making every part of the layout work efficiently, while using materials and construction details that gave the finished home a strong architectural character.
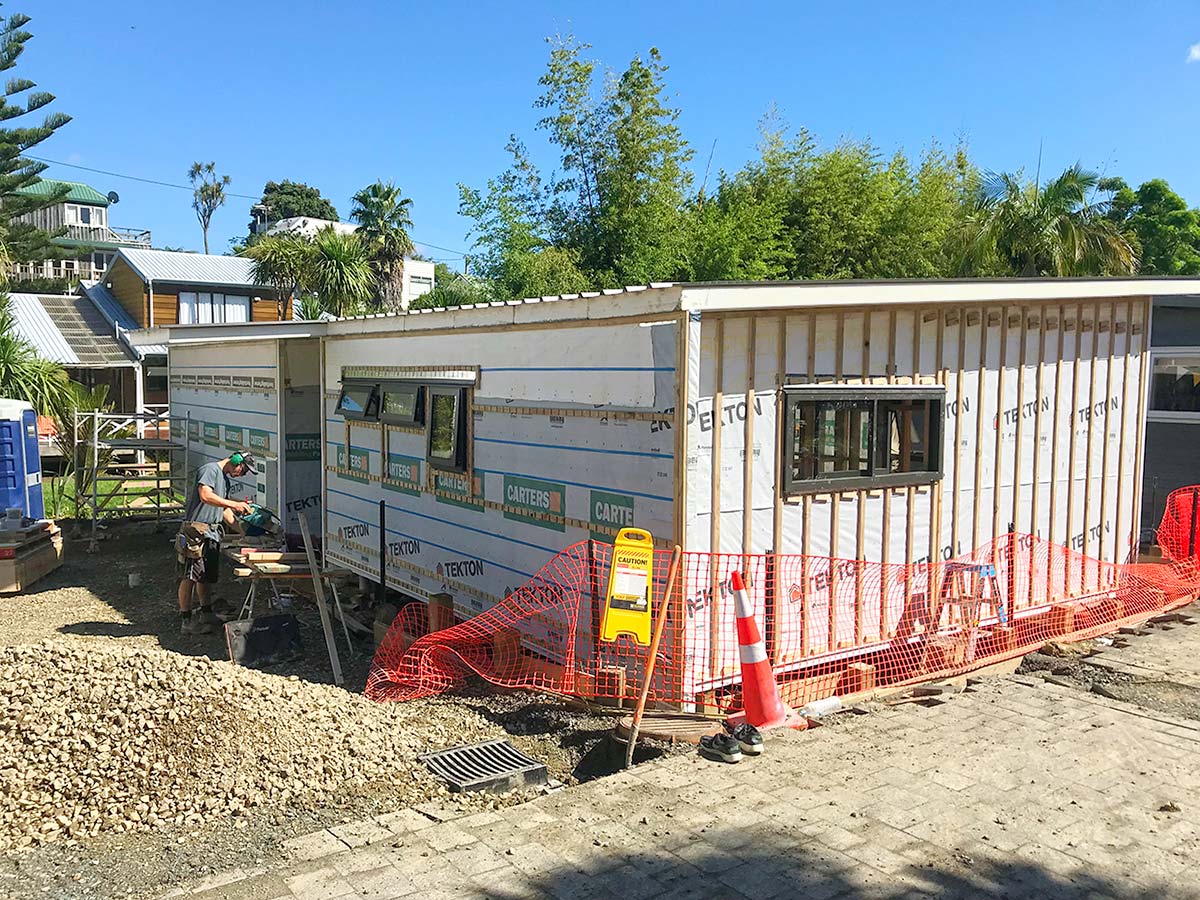
Cain Built managed the build from the foundations through to the completed exterior envelope and landscaping, coordinating each stage to ensure the design intent carried through to the finished result.

A High-Performance SIPs Roof
One of the most distinctive elements of the project was the roof construction.
Structural insulated panels, commonly known as SIPs, were used for the roof system and lifted into position by crane. This allowed large sections to be installed efficiently while providing excellent thermal performance.
The system also helped create the clean roof form that plays an important part in the overall appearance of the home.
Plywood Interiors With Architectural Detail
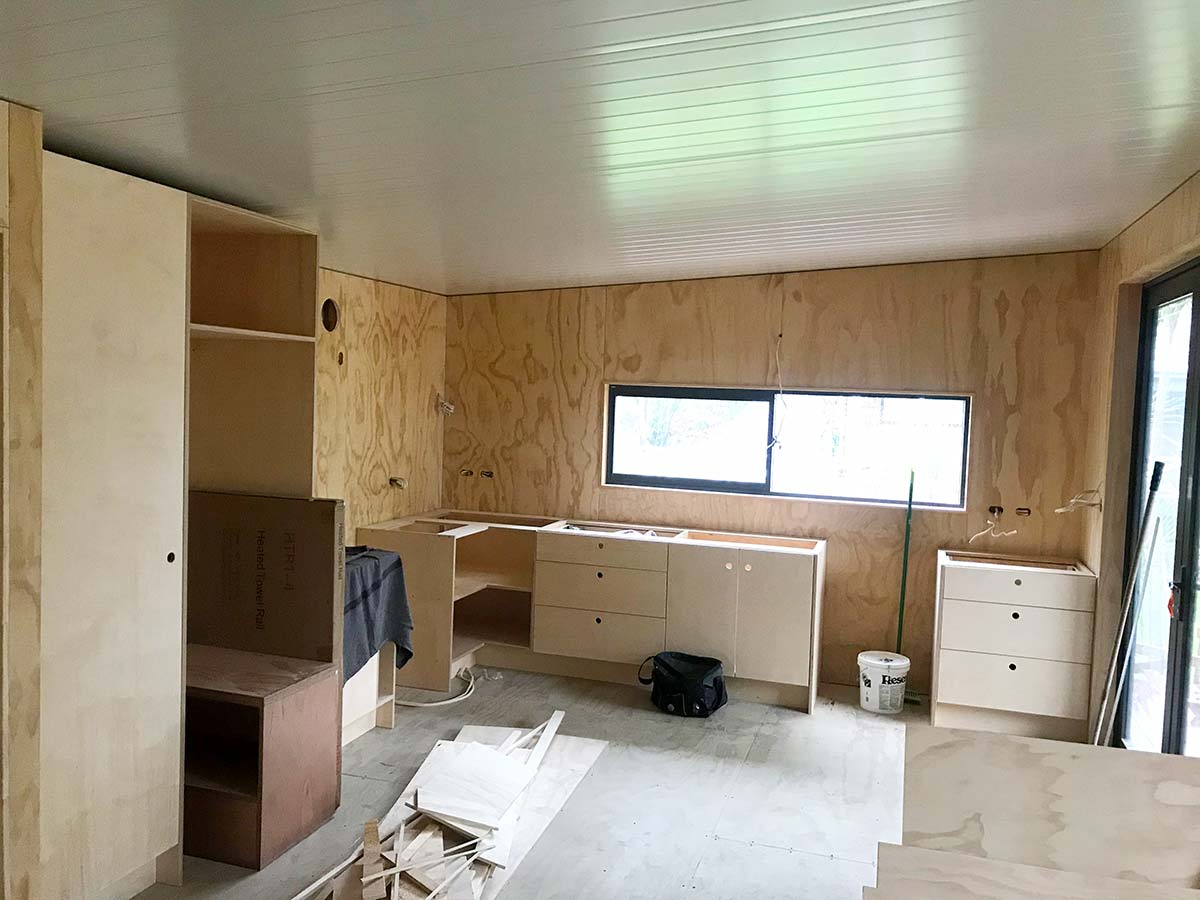
Rather than using conventional plasterboard throughout, the interior walls were lined with plywood.
Negative joints were incorporated between the panels, creating deliberate shadow lines and giving the walls a more refined architectural finish.
The exposed timber brings warmth and texture into the interior while keeping the overall look simple and contemporary. It also complements the compact nature of the home, where thoughtful detailing has a greater impact than unnecessary decoration.
A Bold Exterior Palette
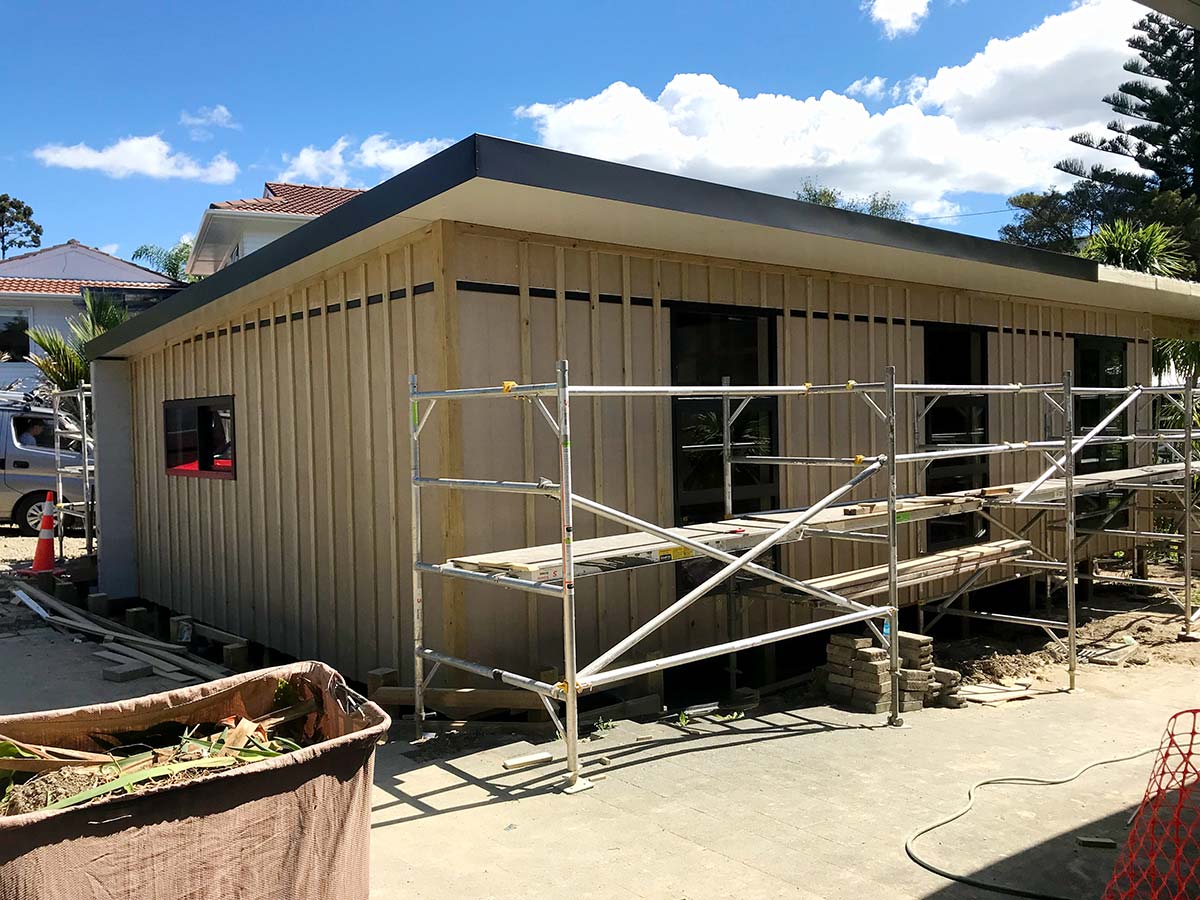
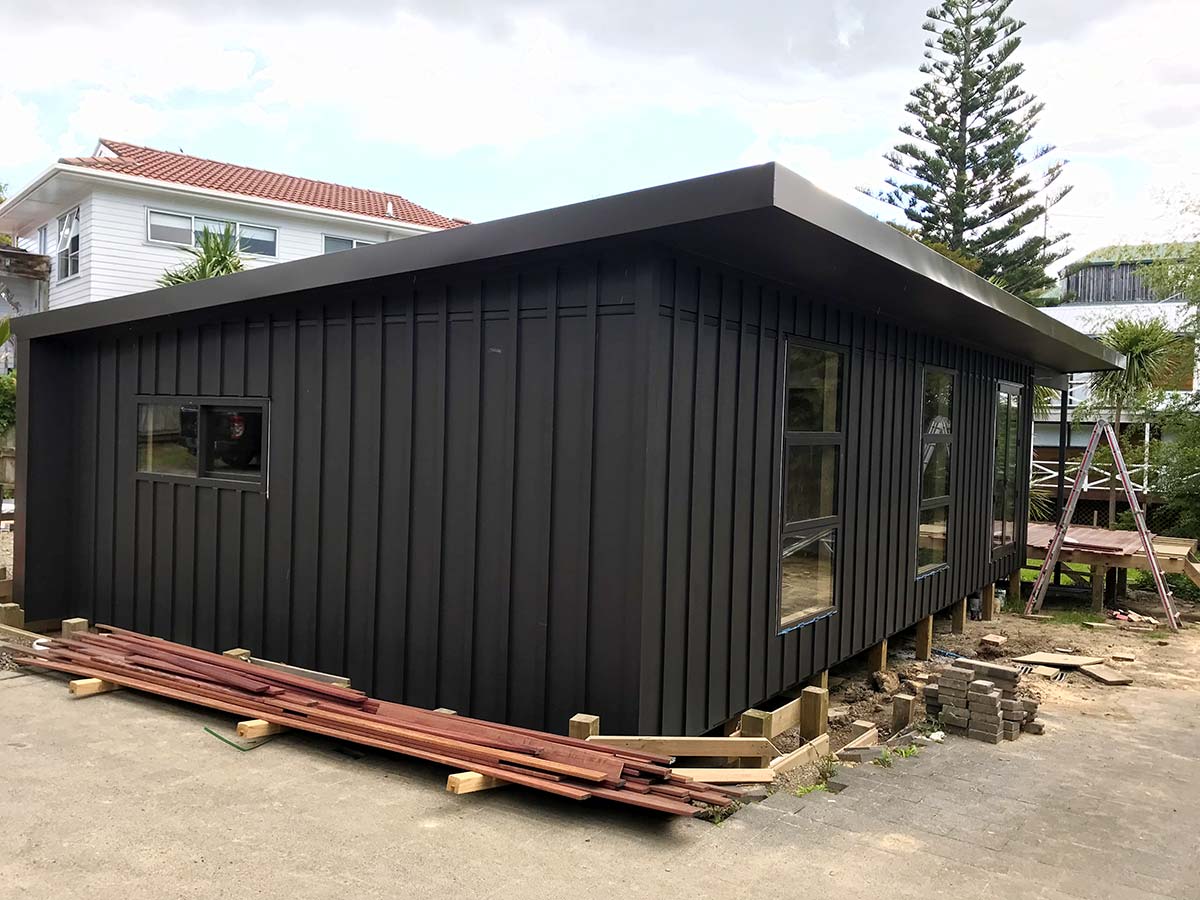
The exterior uses two contrasting cladding profiles while maintaining a consistent black finish.
Vertical Shadowclad plywood provides texture and strong vertical lines across sections of the building, while black Trim Rib MC760 corrugated steel introduces a different rhythm and adds durability to the exterior.
Using both materials in the same dark palette helps the home feel cohesive while still giving each section of the façade its own definition.
The result is a compact home with considerably more visual presence than its size might suggest.
Managing the Complete Build
Cain Built’s scope covered the key construction stages of the project, including:
- Foundations and structural preparation
- Timber framing
- Installation of the SIPs roof system
- Internal plywood linings
- External cladding
- Completion of the weathertight building envelope
- Final landscaping works
Managing these elements as part of one coordinated build allowed the structural, architectural, and finishing details to come together consistently.
The Finished Mairangi Bay Home
This project demonstrates what can be achieved when a smaller building is designed around efficiency rather than simply reducing scale.
Three bedrooms were accommodated within a carefully considered footprint, while the SIPs roof, plywood interiors, and contrasting exterior claddings gave the home its own architectural identity.
The completed minor dwelling in Mairangi Bay is compact, highly functional, and deliberately detailed from the structure through to the final landscaping.
Cain Built delivers new home builds across Auckland’s North Shore, including compact homes and projects where efficient use of the site is essential.
Explore more completed Cain Built projects across the North Shore and wider Auckland region.