
Mairangi Bay Extension
A Flexible Studio Built Beside the Pool
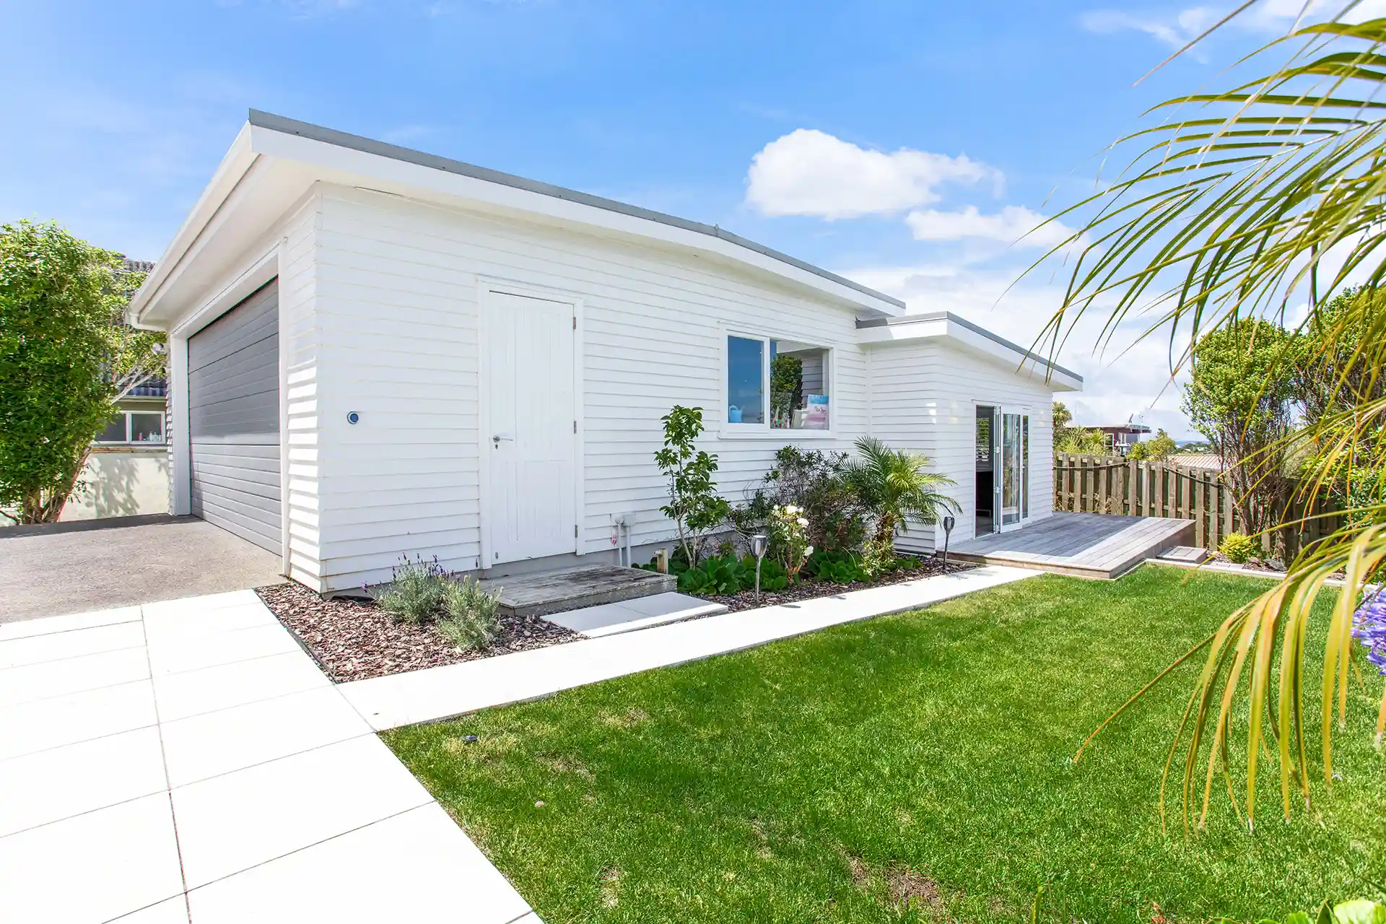
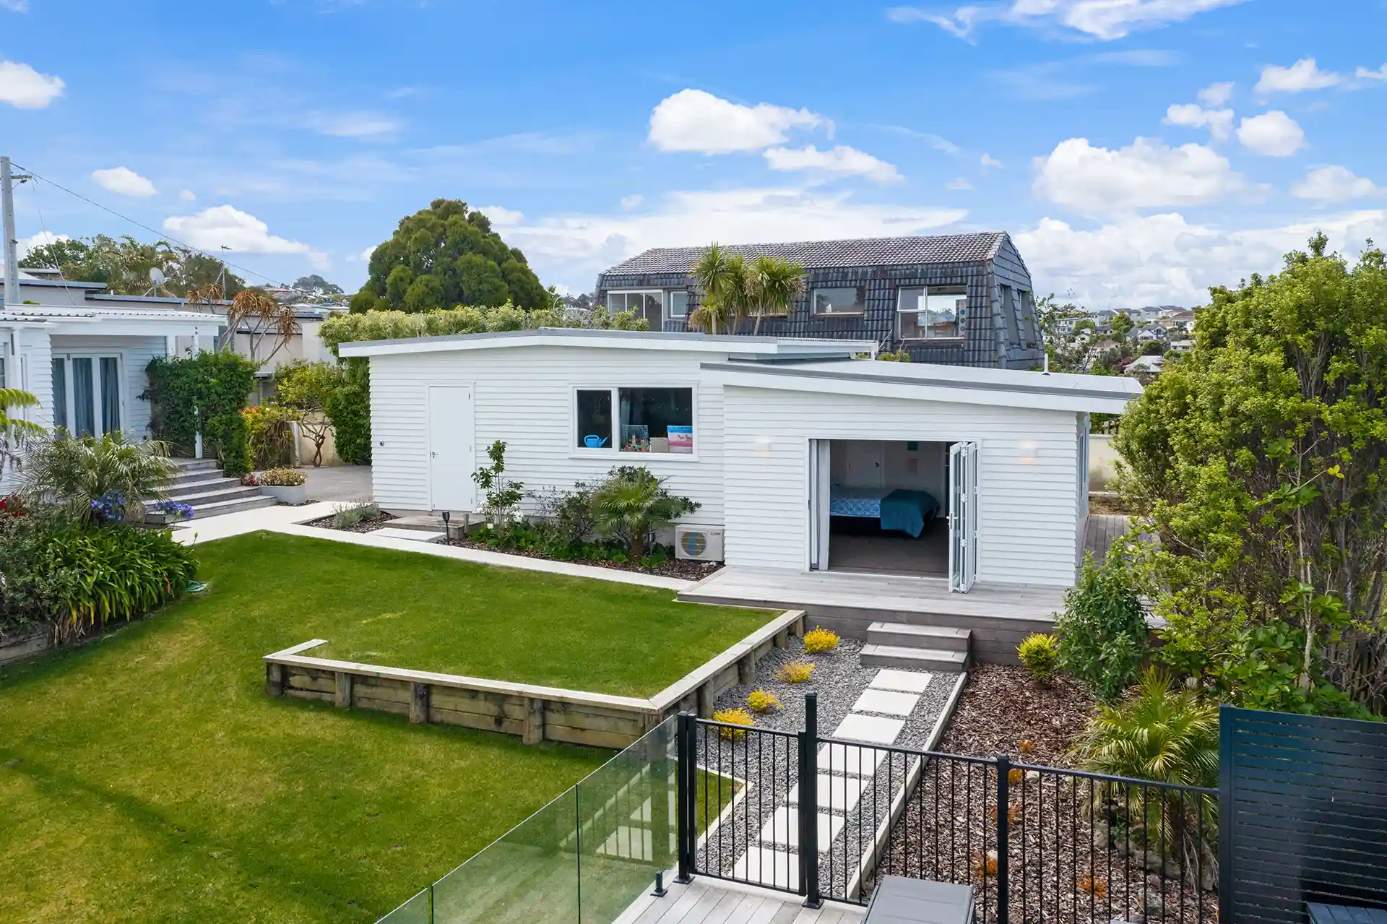
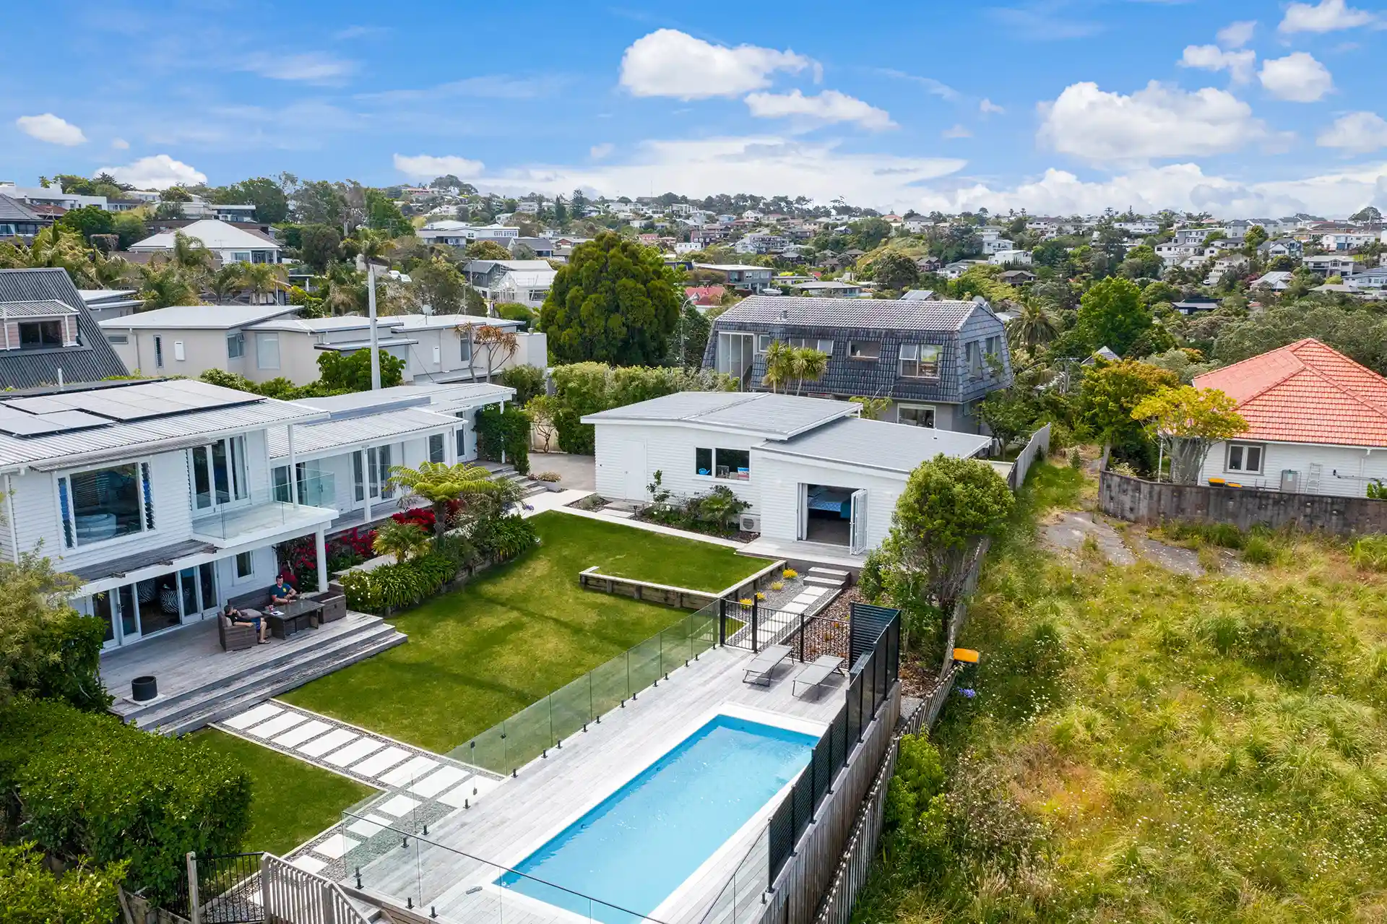
This Mairangi Bay extension was designed to create a versatile new living space alongside the existing garage, giving the homeowners more room without altering the main house.
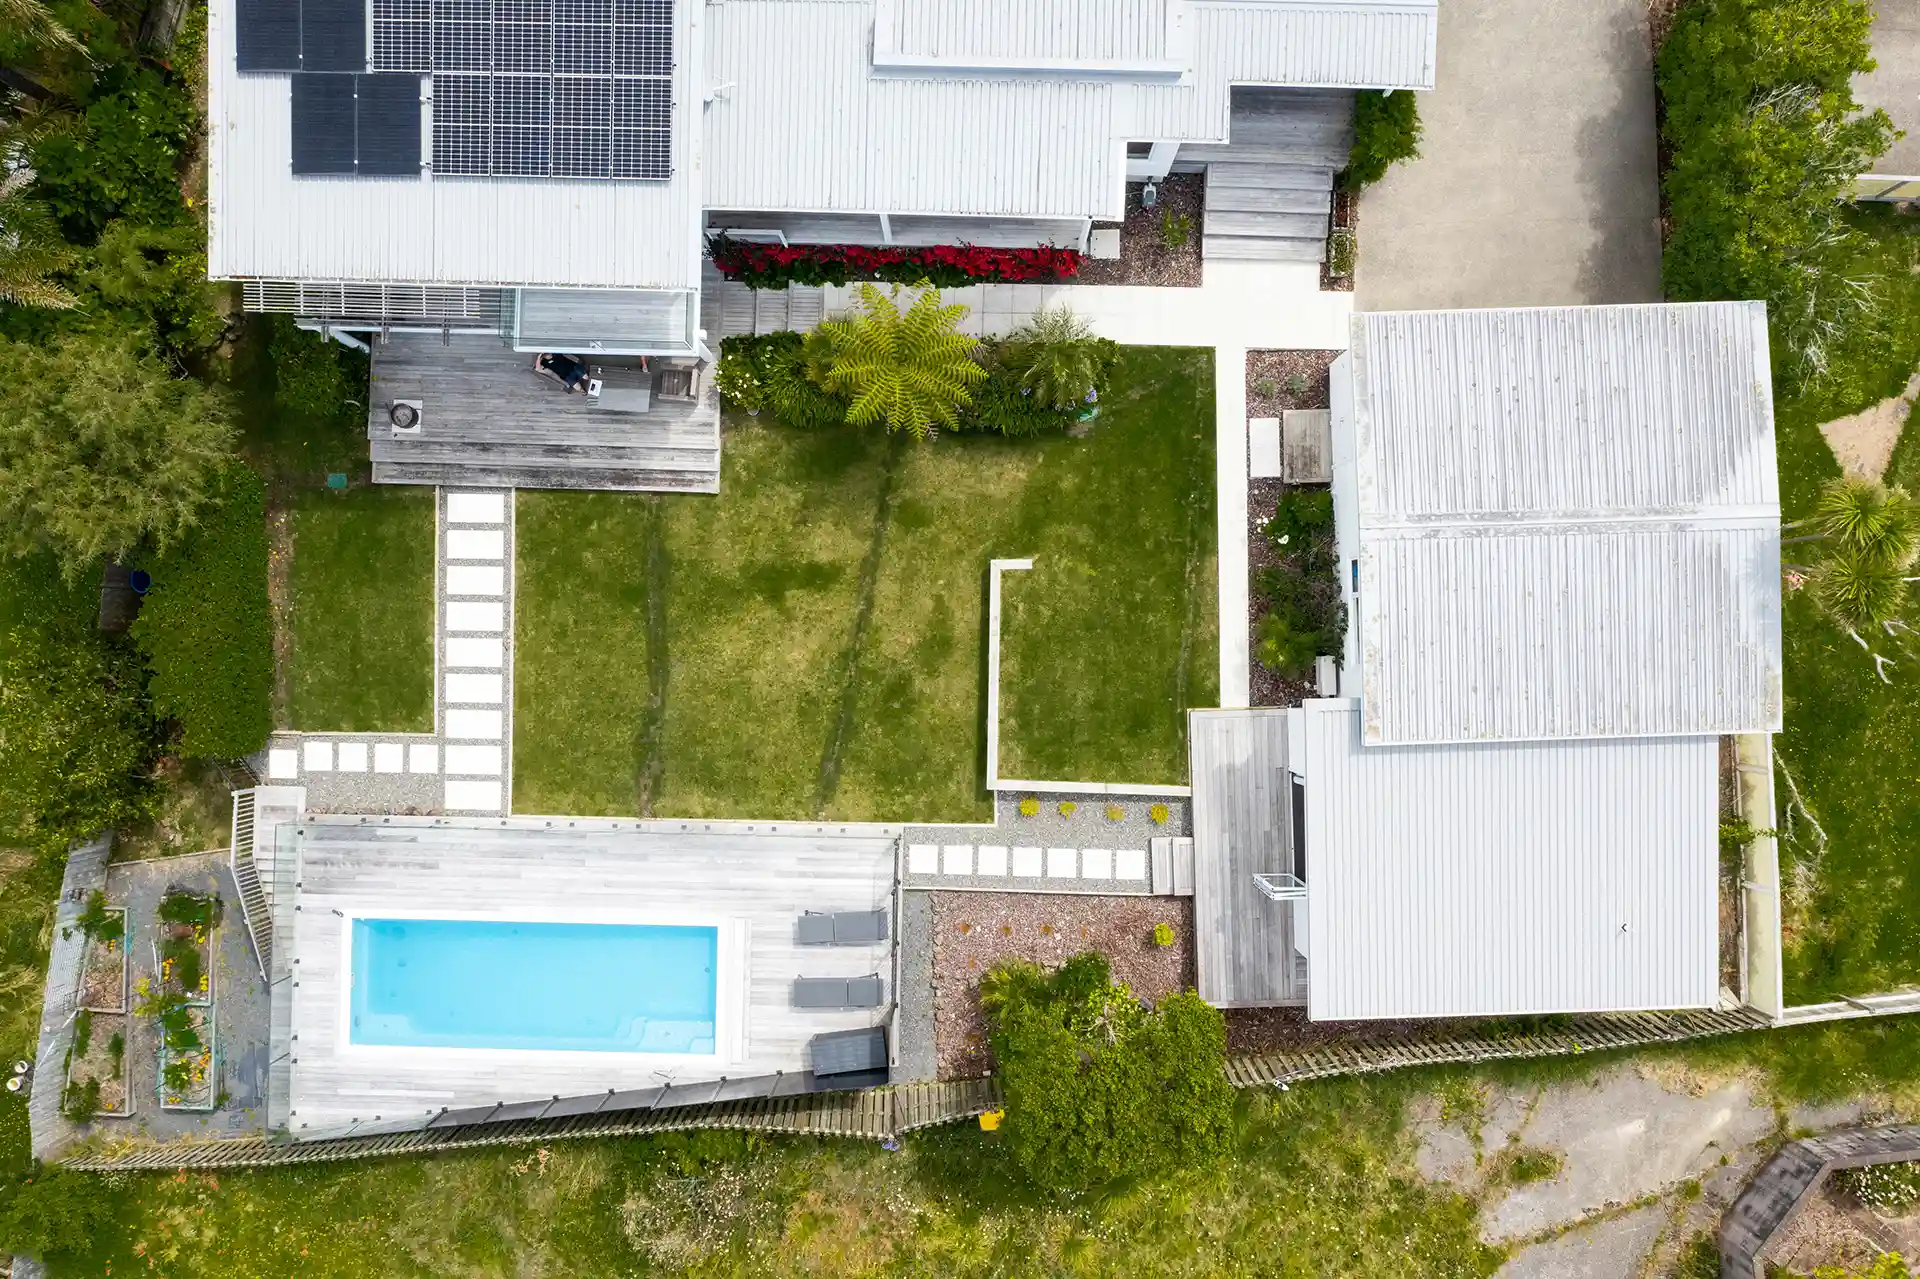
Positioned beside the lawn and swimming pool, the studio feels connected to the wider property while still operating as its own private space.

A Self-Contained Layout
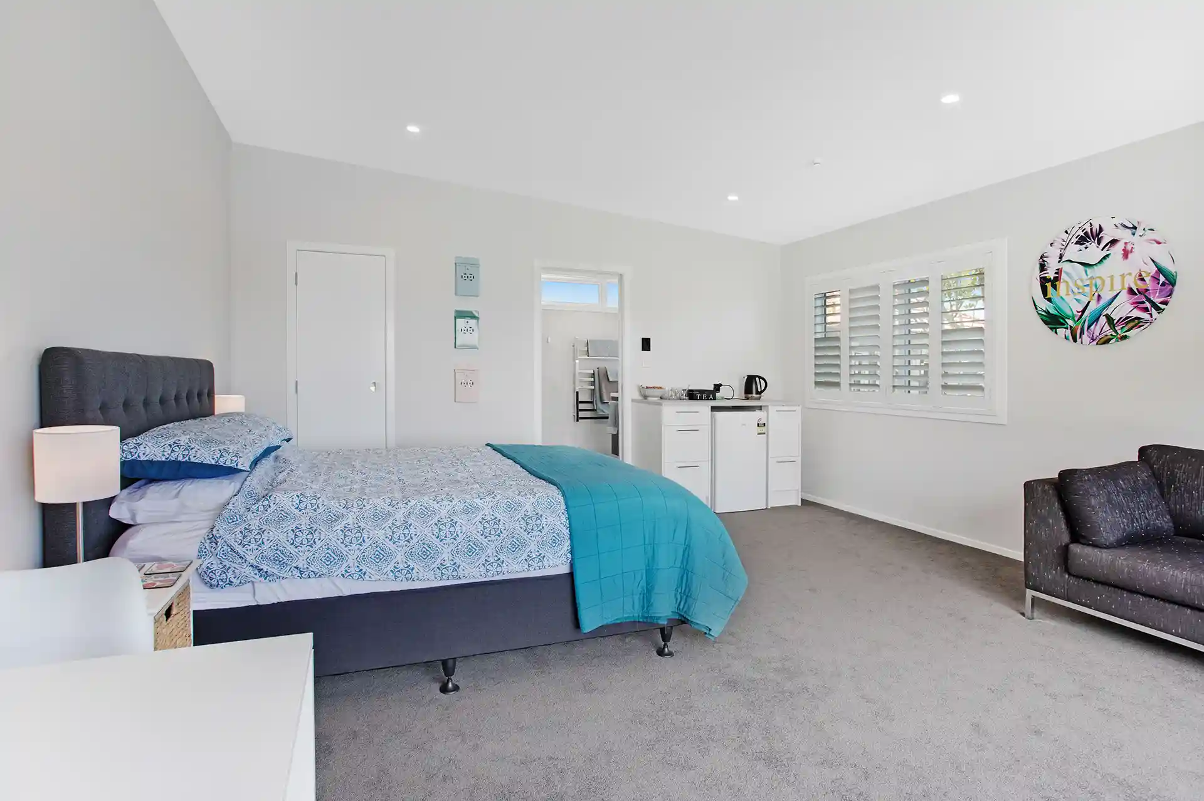
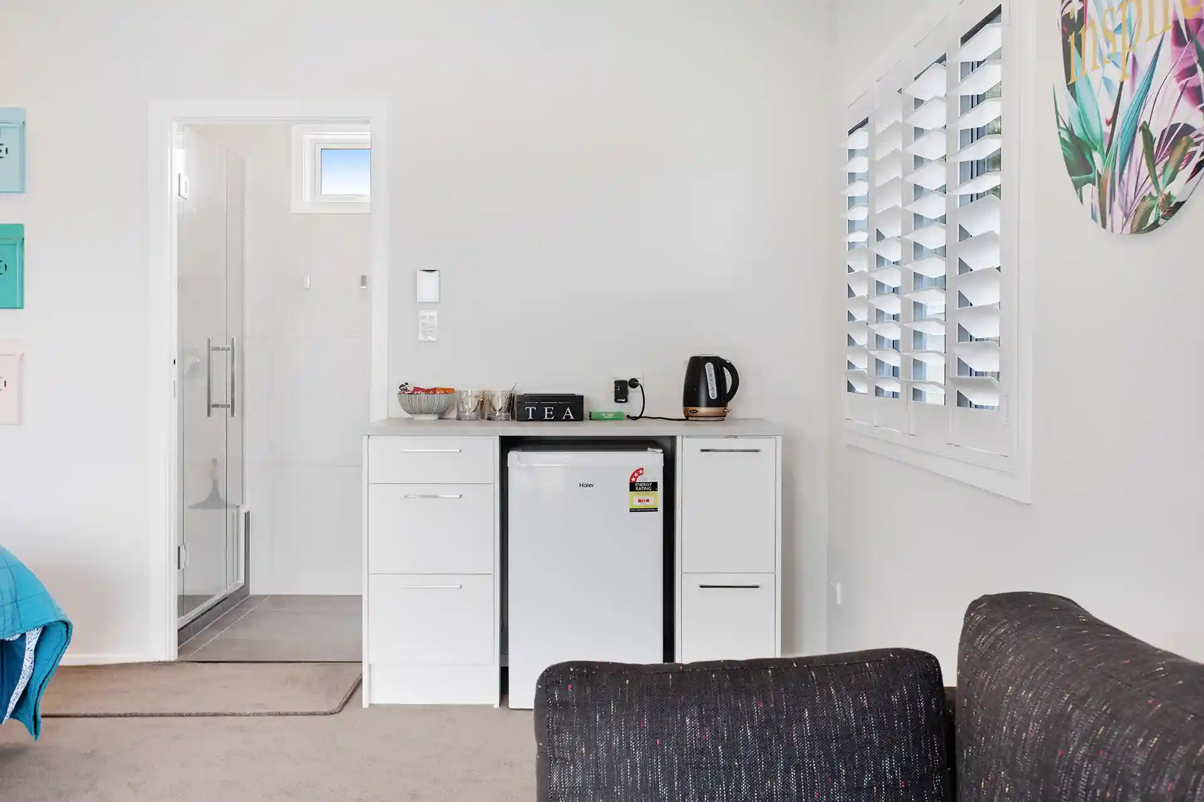
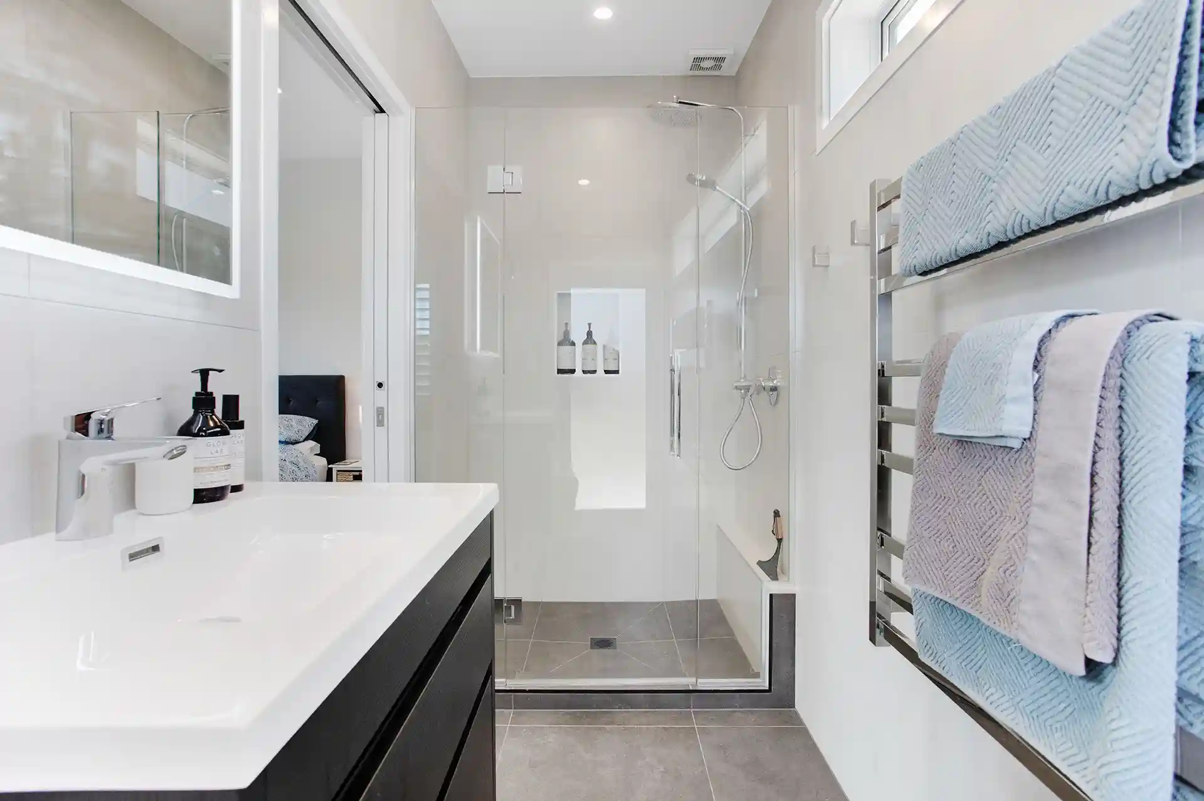
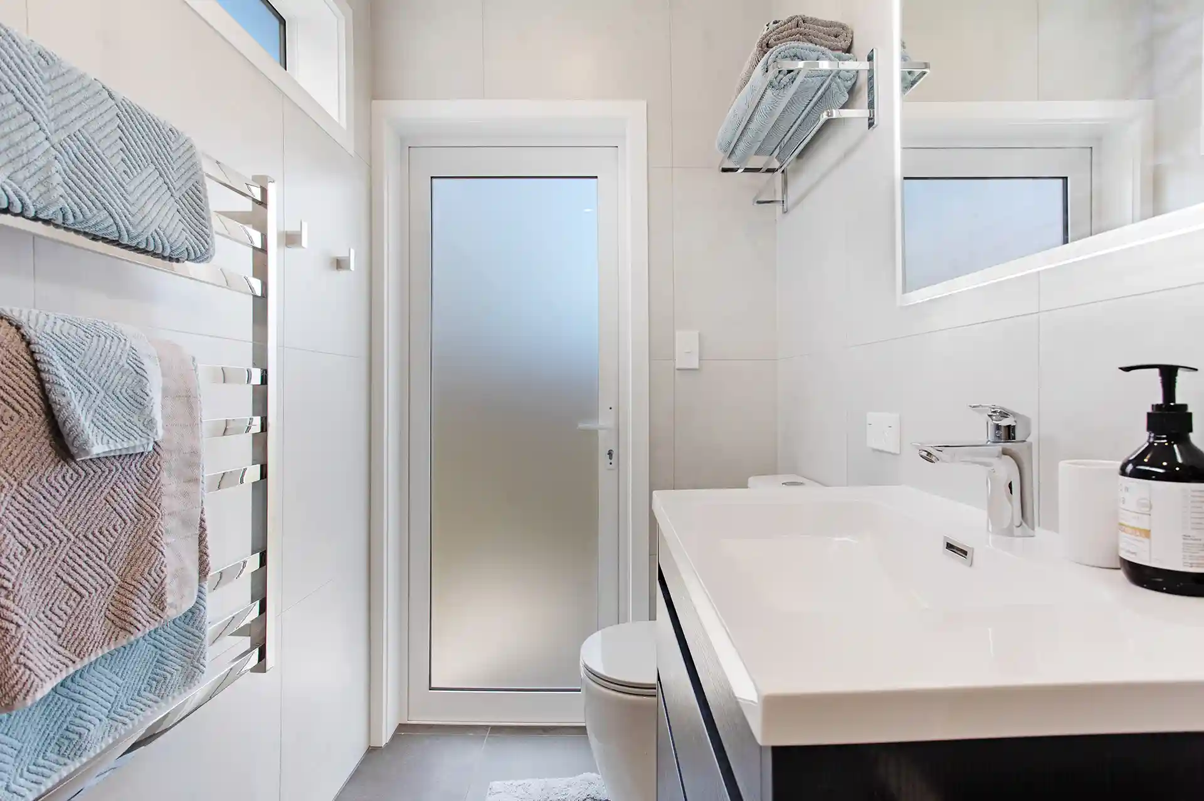
The extension was planned as a fully self-contained studio with its own kitchenette and bathroom.
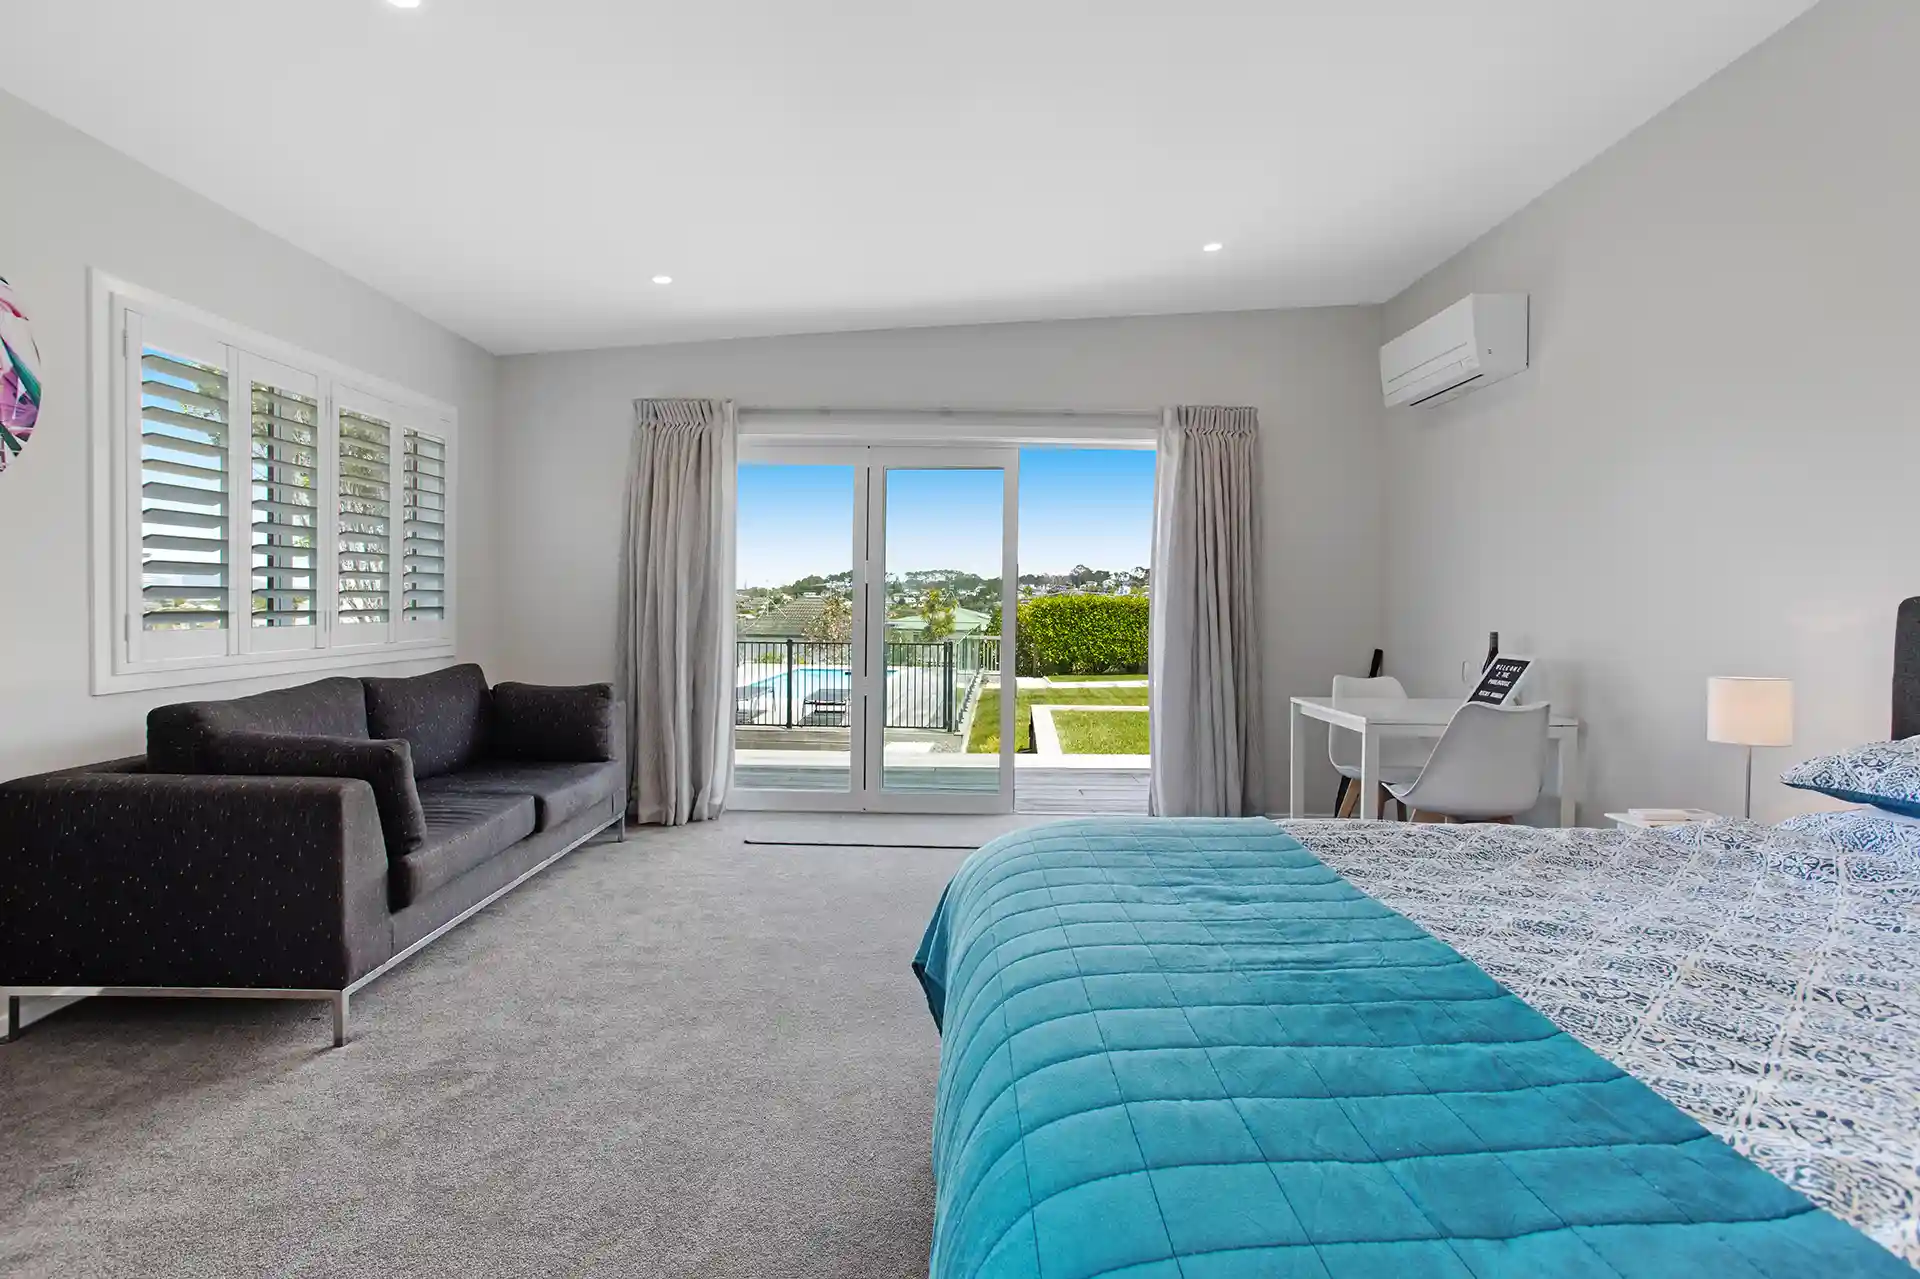
The open-plan interior provides enough space for sleeping, dining, and relaxing without feeling cramped. Keeping the layout simple allows the room to adapt easily depending on how the family wants to use it.
It can function as a guest suite, additional living room, pool house, or private retreat, giving the homeowners flexibility as their needs change over time.
Strong Indoor-Outdoor Connection
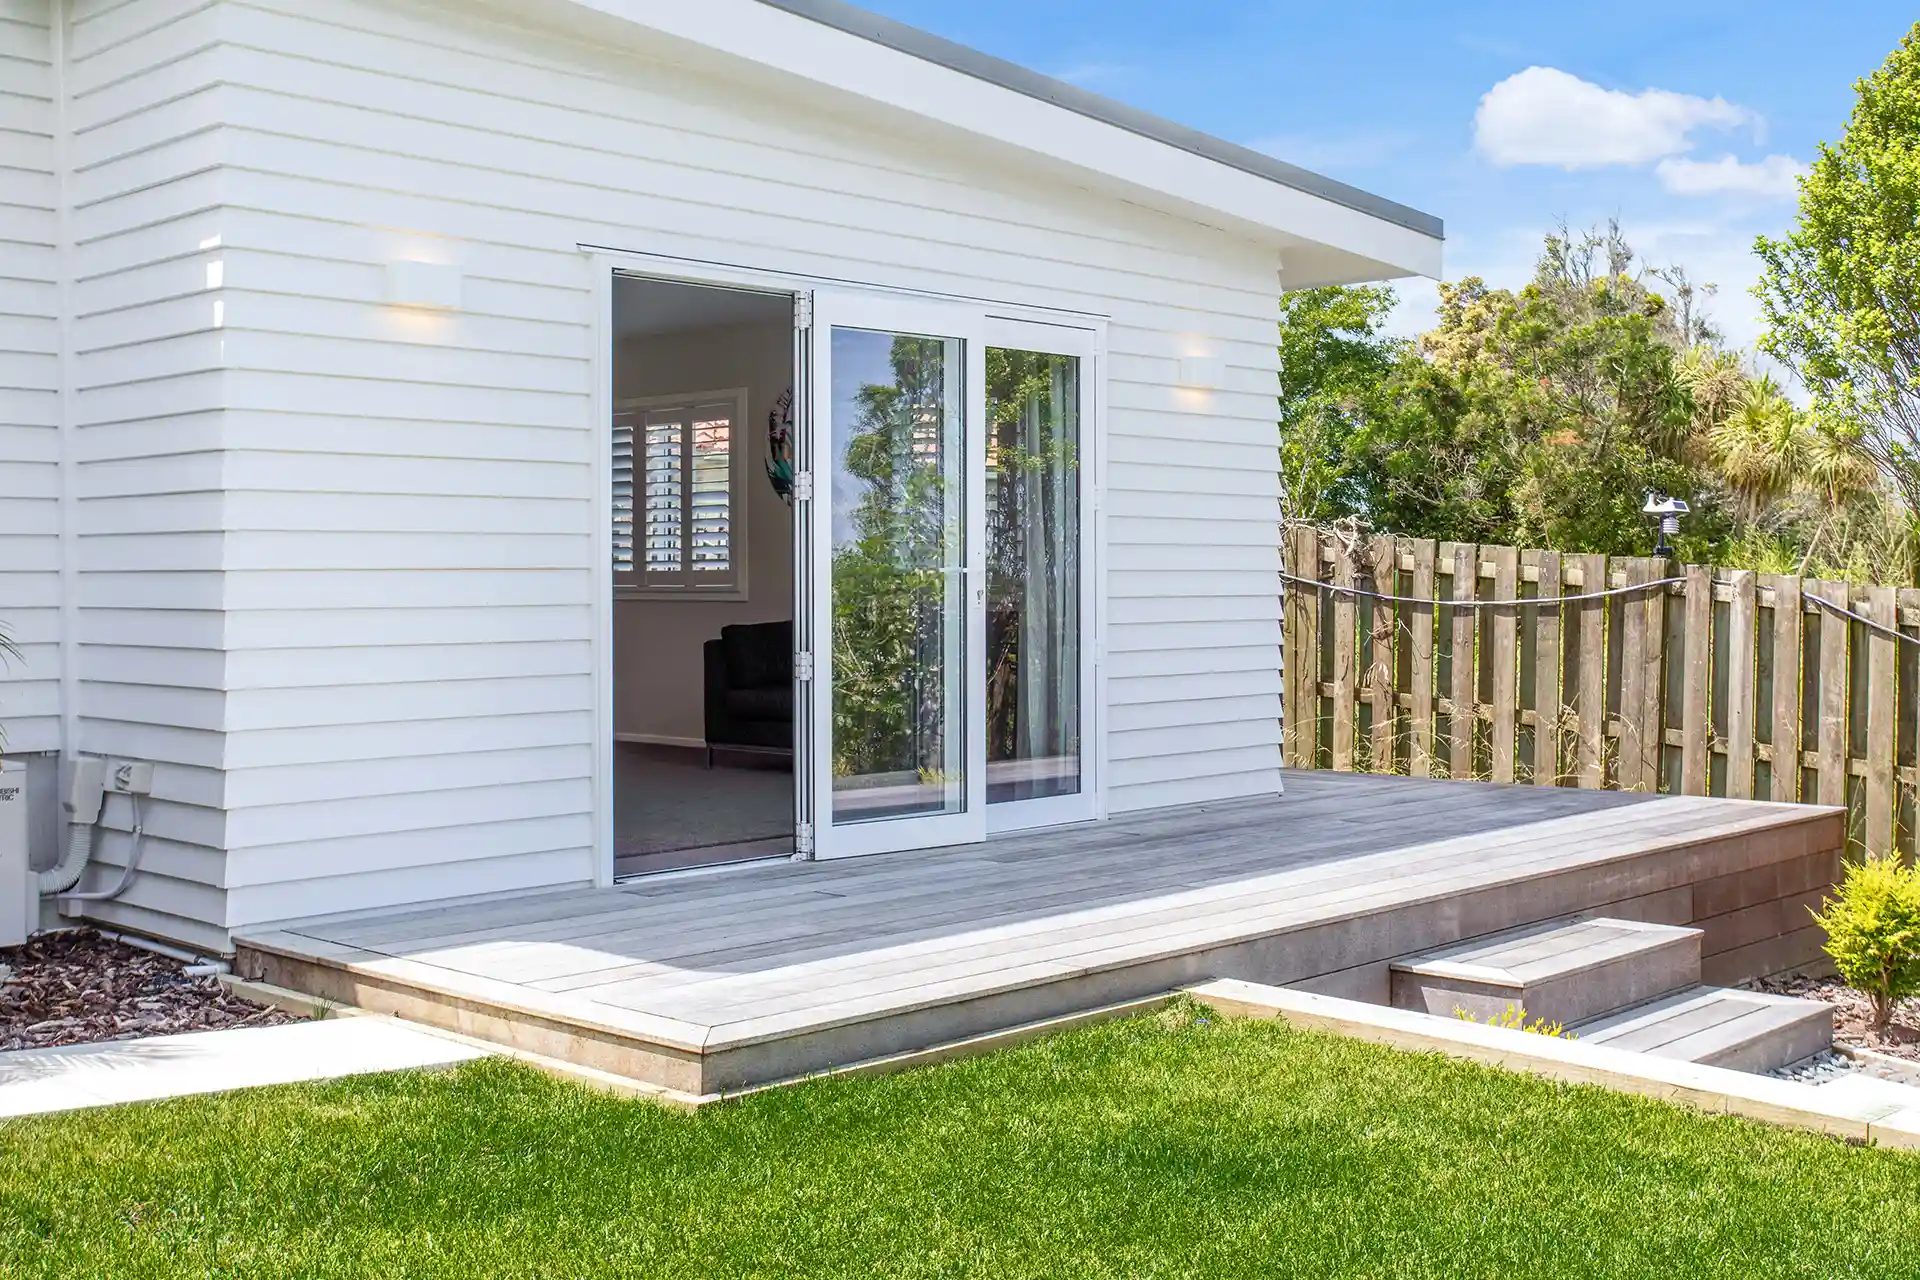
Large bi-fold doors form one of the main features of the studio.
When opened, they connect the interior directly with wrap-around decking and views across the lawn towards the pool.
This creates a much stronger relationship between the new room and the outdoor entertaining areas, making the studio particularly useful during warmer months while still remaining comfortable as an enclosed space through the rest of the year.
Making Better Use of the Existing Garage Area
Rather than creating a completely separate building elsewhere on the section, the extension was designed to work with the existing garage.
This allowed the homeowners to gain additional usable floor area while keeping the new structure closely connected with the established parts of the property.
The placement also helps the studio feel like a natural part of the backyard rather than an isolated secondary space.
Designed for Long-Term Flexibility
One of the main strengths of the project is that the room is not limited to a single purpose.
Today it can operate as a poolside retreat or guest accommodation. In the future, it could provide additional living space, a private area for family members, or a dedicated entertaining zone.
That flexibility gives the Mairangi Bay extension long-term value beyond the immediate need for extra space.
The Finished Mairangi Bay Studio
The completed extension combines a self-contained interior, kitchenette, bathroom, large bi-fold doors, and wrap-around decking within a compact and carefully planned footprint.
Its position beside the pool and lawn helps the space feel closely connected to the home while still offering privacy and independence.
Cain Built delivers house extensions across Mairangi Bay, the North Shore, and wider Auckland, with each project planned around the existing property and the way the additional space will be used.
Explore more completed residential work in our project portfolio or get in touch to discuss what may be possible for your home.