
Glenfield New Build
A Contemporary Family Home Surrounded by Native Bush
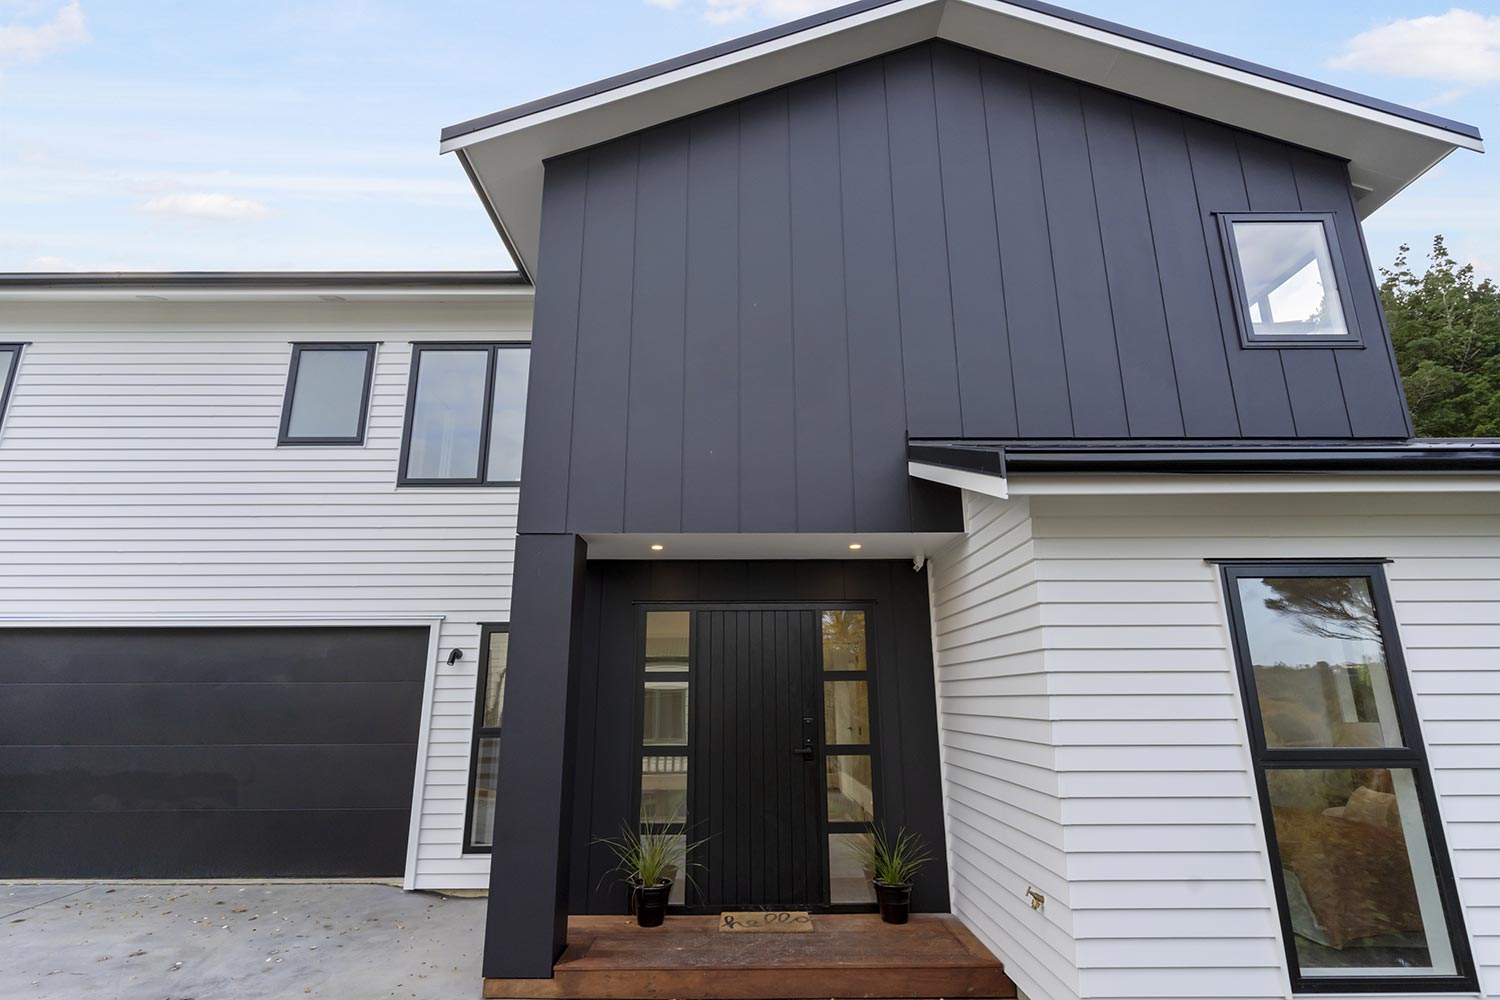
This Glenfield new build was designed as a refined family home that balances generous living spaces, quality finishes, and practical everyday comfort.
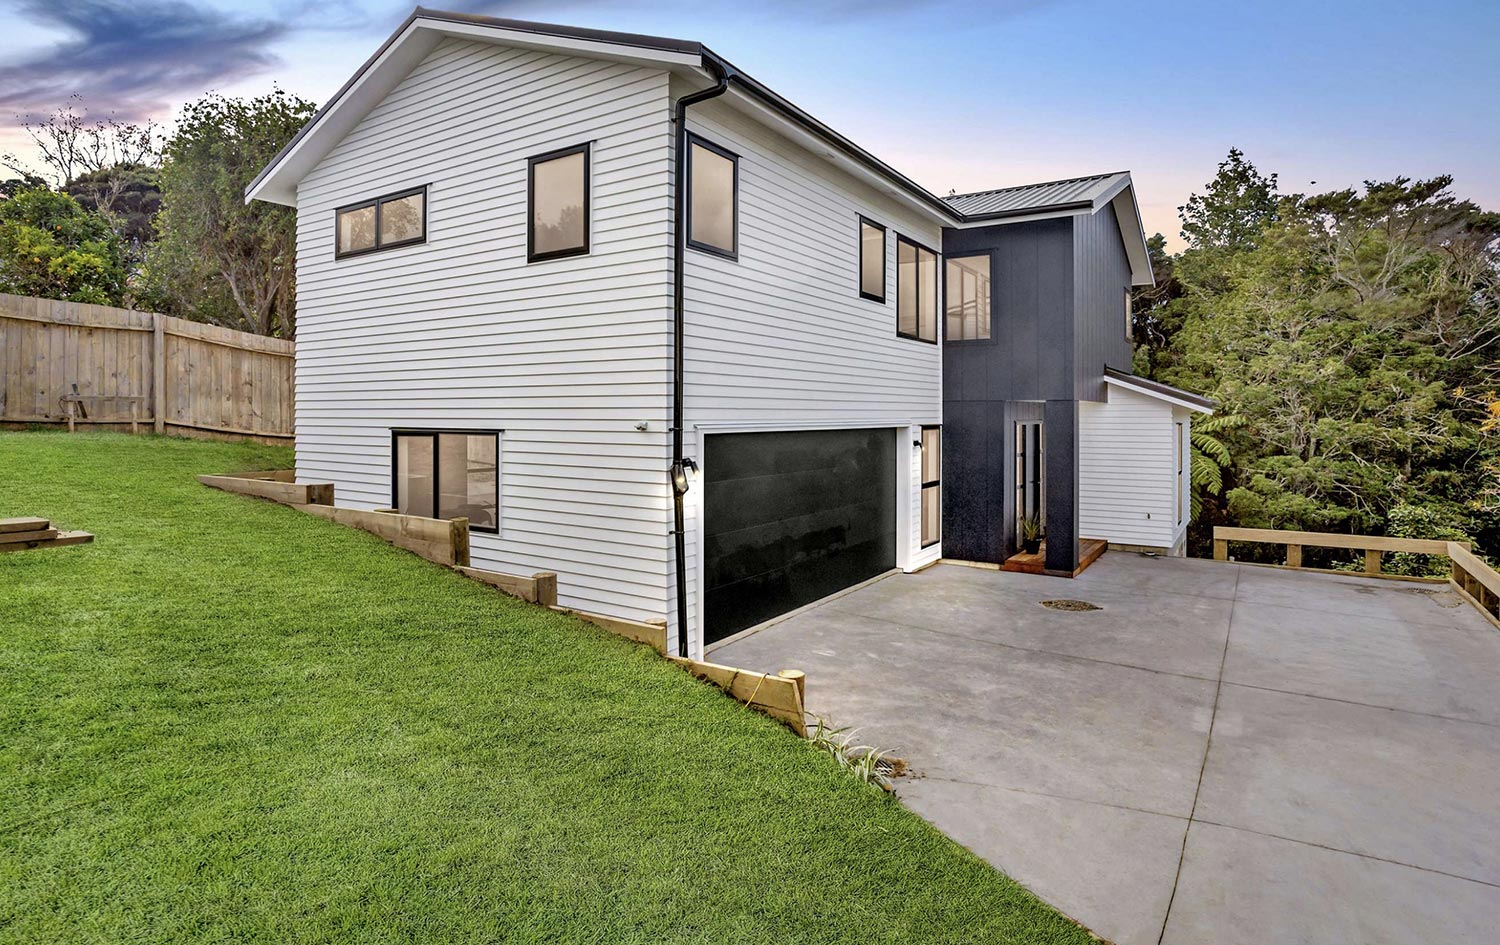
Built on a 350m² section and positioned among native bush, the home makes efficient use of the site while creating a strong sense of privacy and connection to its surroundings.
With 189m² of internal floor area plus a 13.8m² balcony, the layout provides plenty of room for family living without feeling oversized.
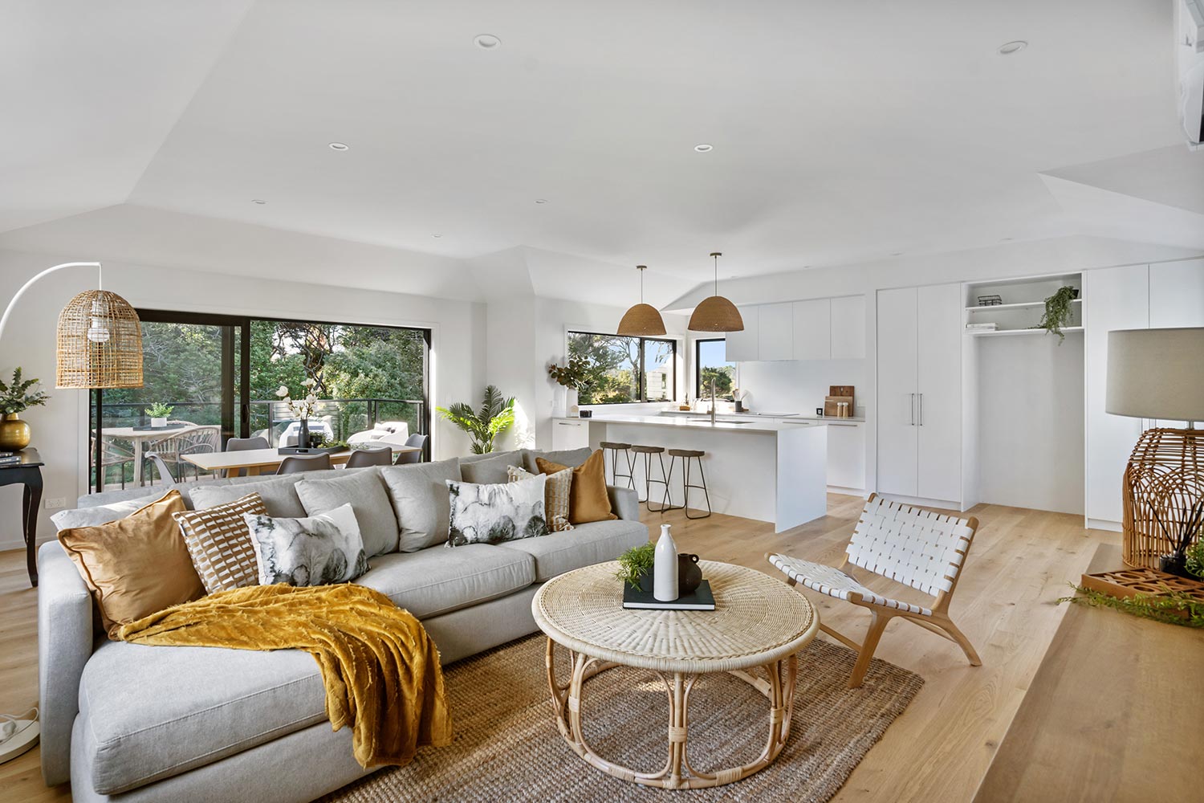
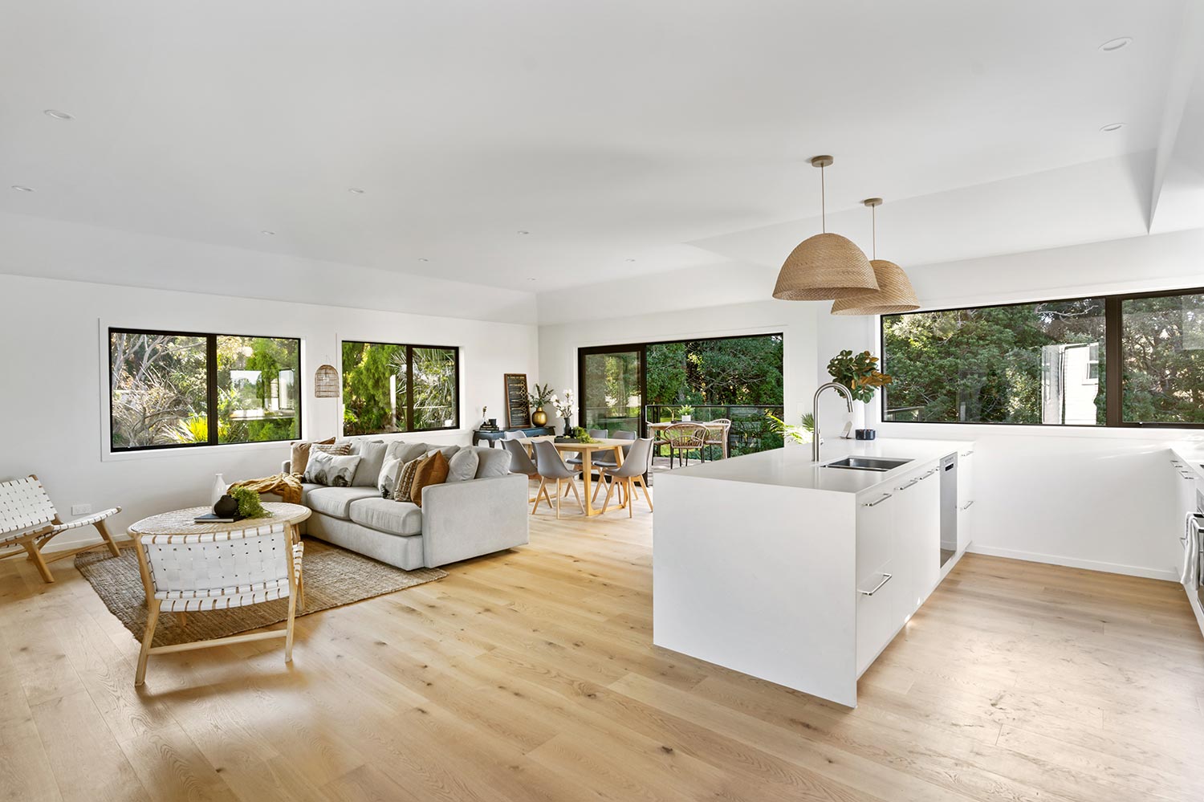
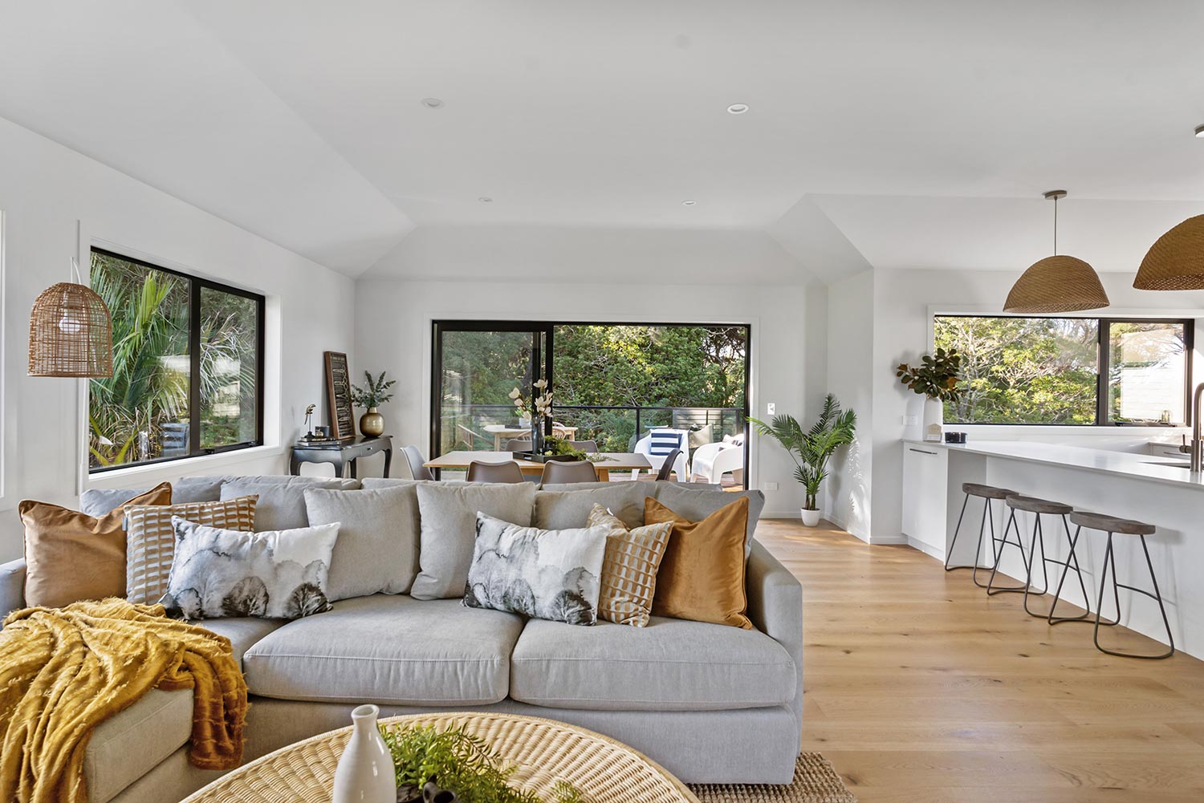
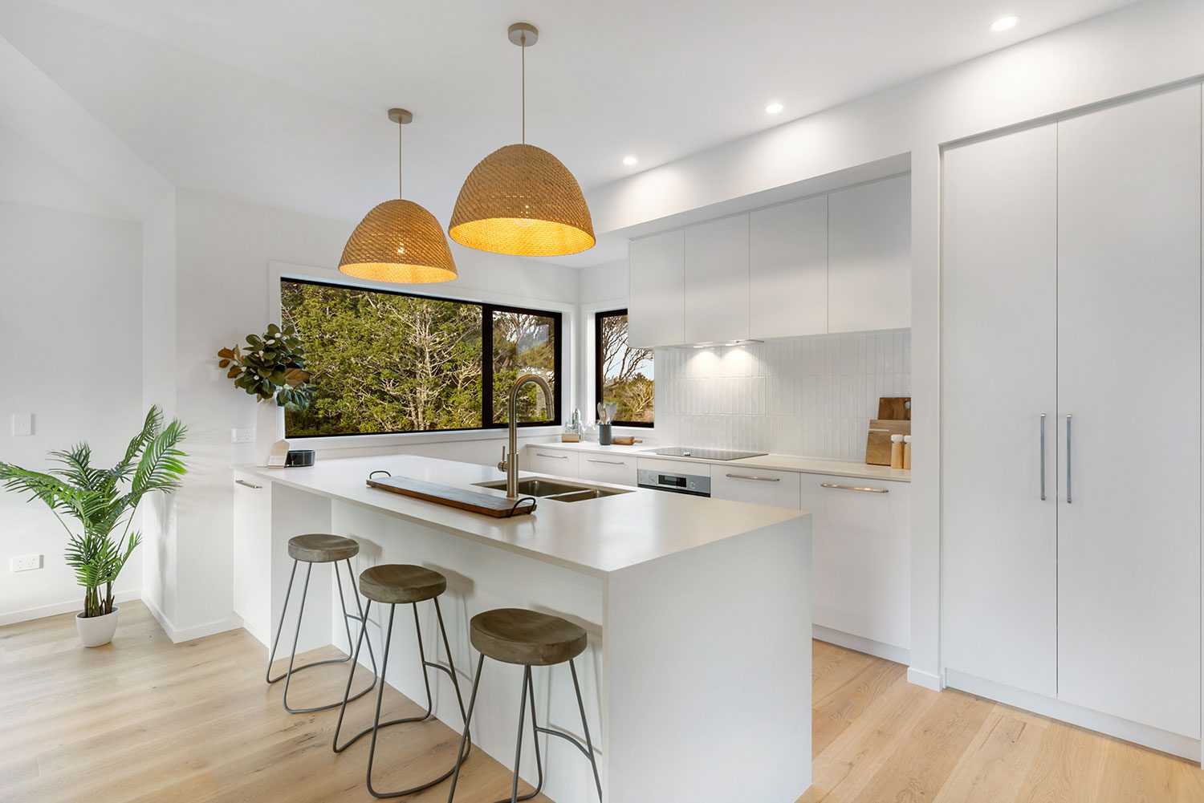
A Light-Filled Kitchen and Living Area
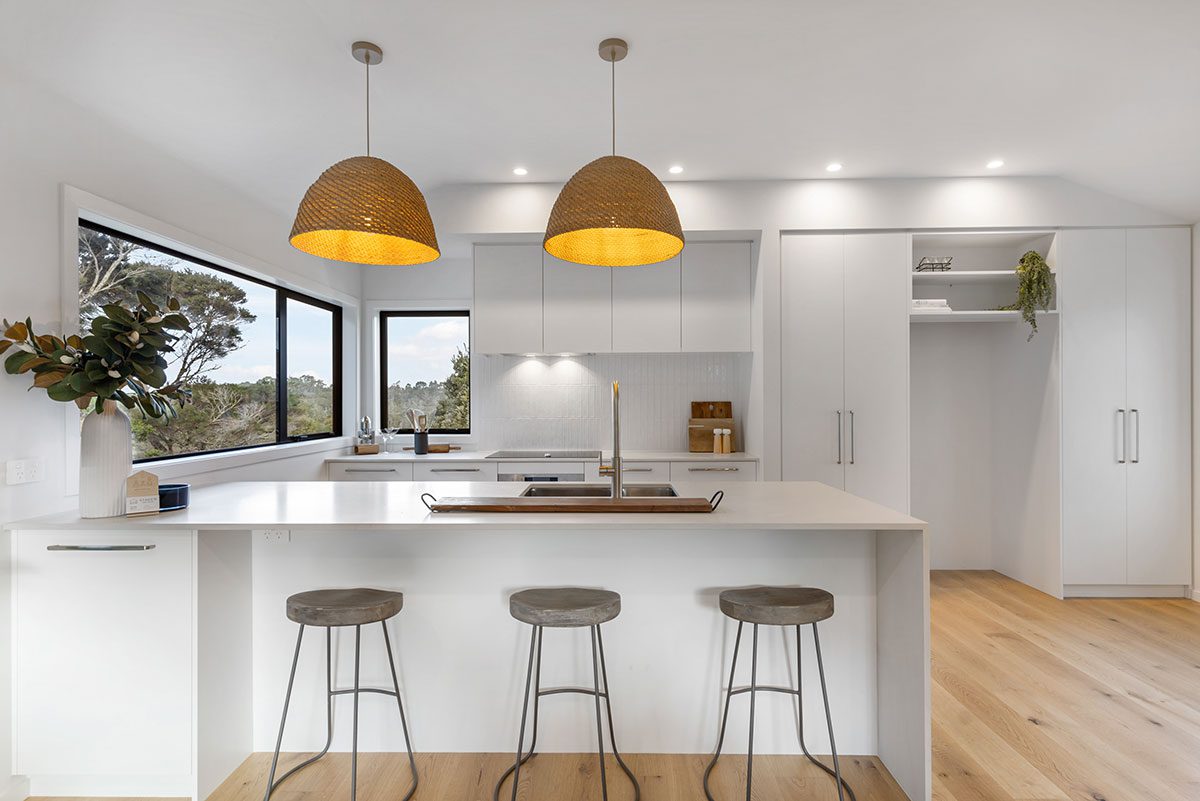
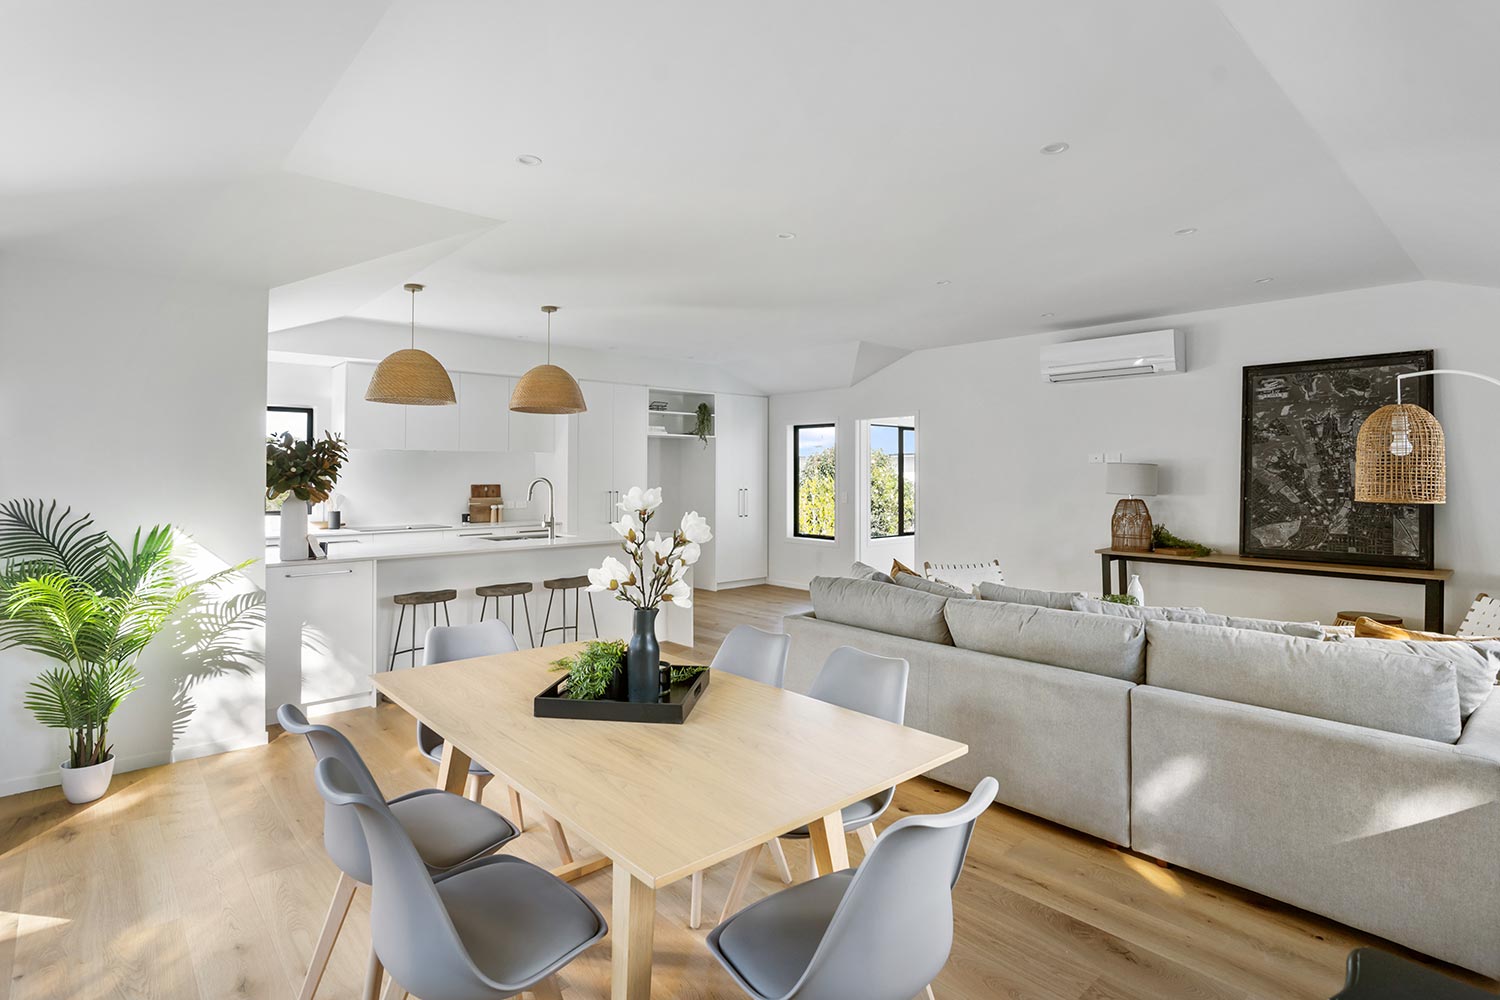
The main kitchen was designed as the centre of the home.
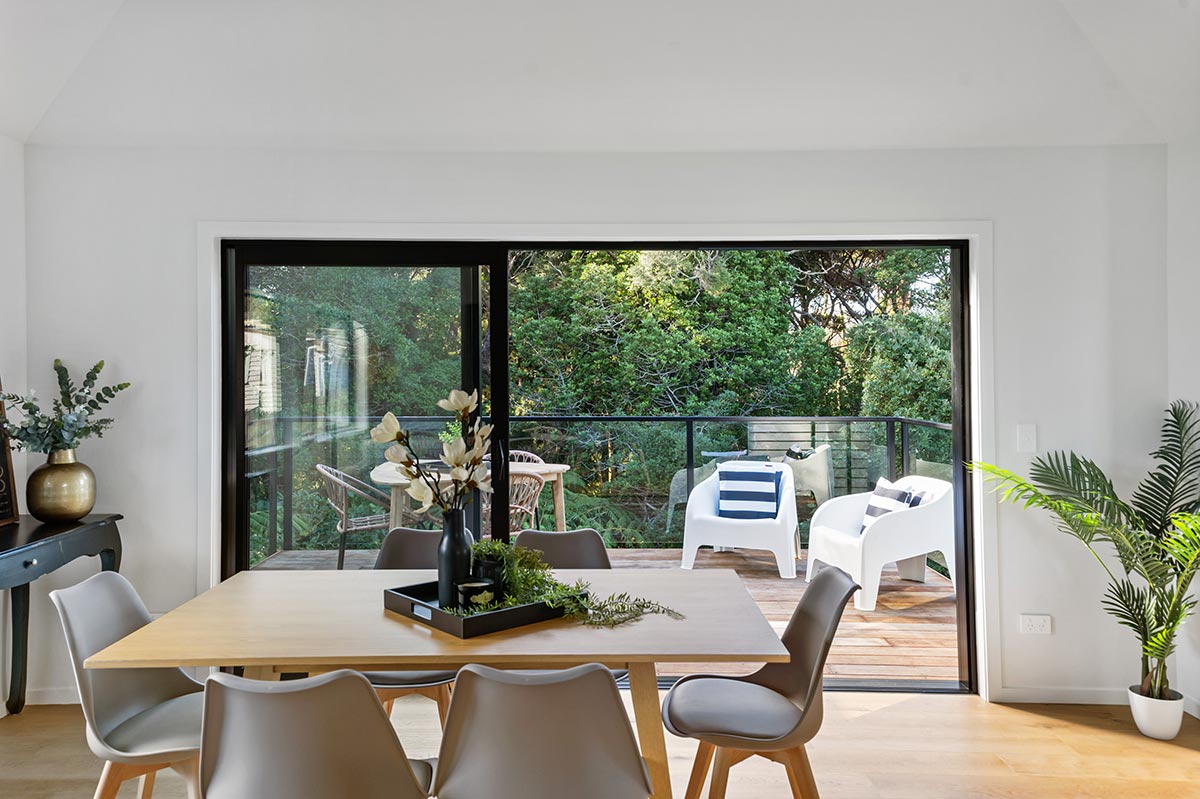
A neutral material palette keeps the space bright and timeless, while the open-plan arrangement allows the kitchen to connect directly with the dining and living areas.
The higher stud height adds volume through the main living zone, helping the interior feel more open and spacious.
The result is a flexible area that works equally well for everyday family life and entertaining.
A Private Primary Suite
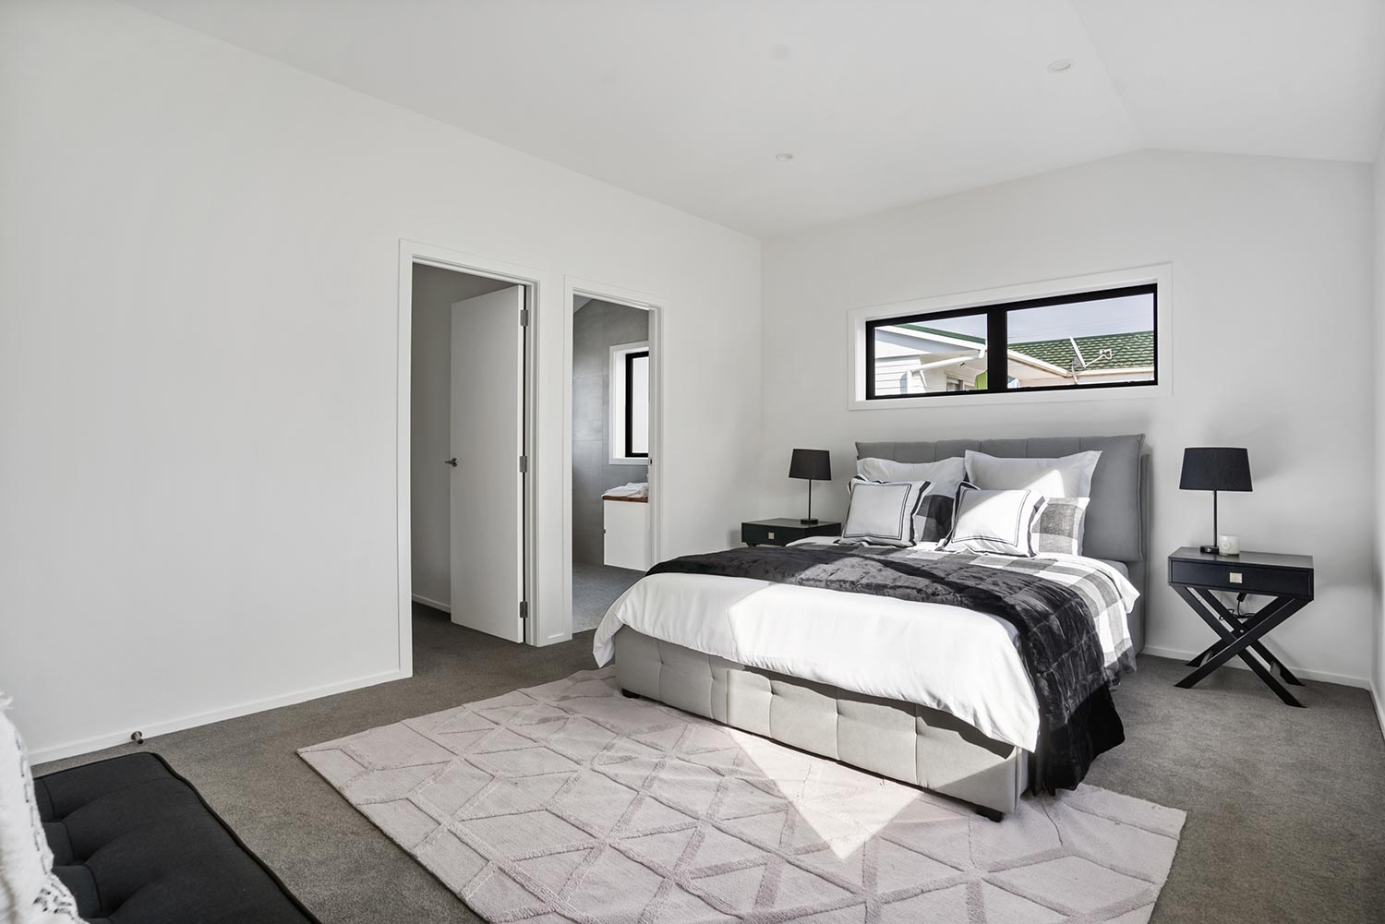
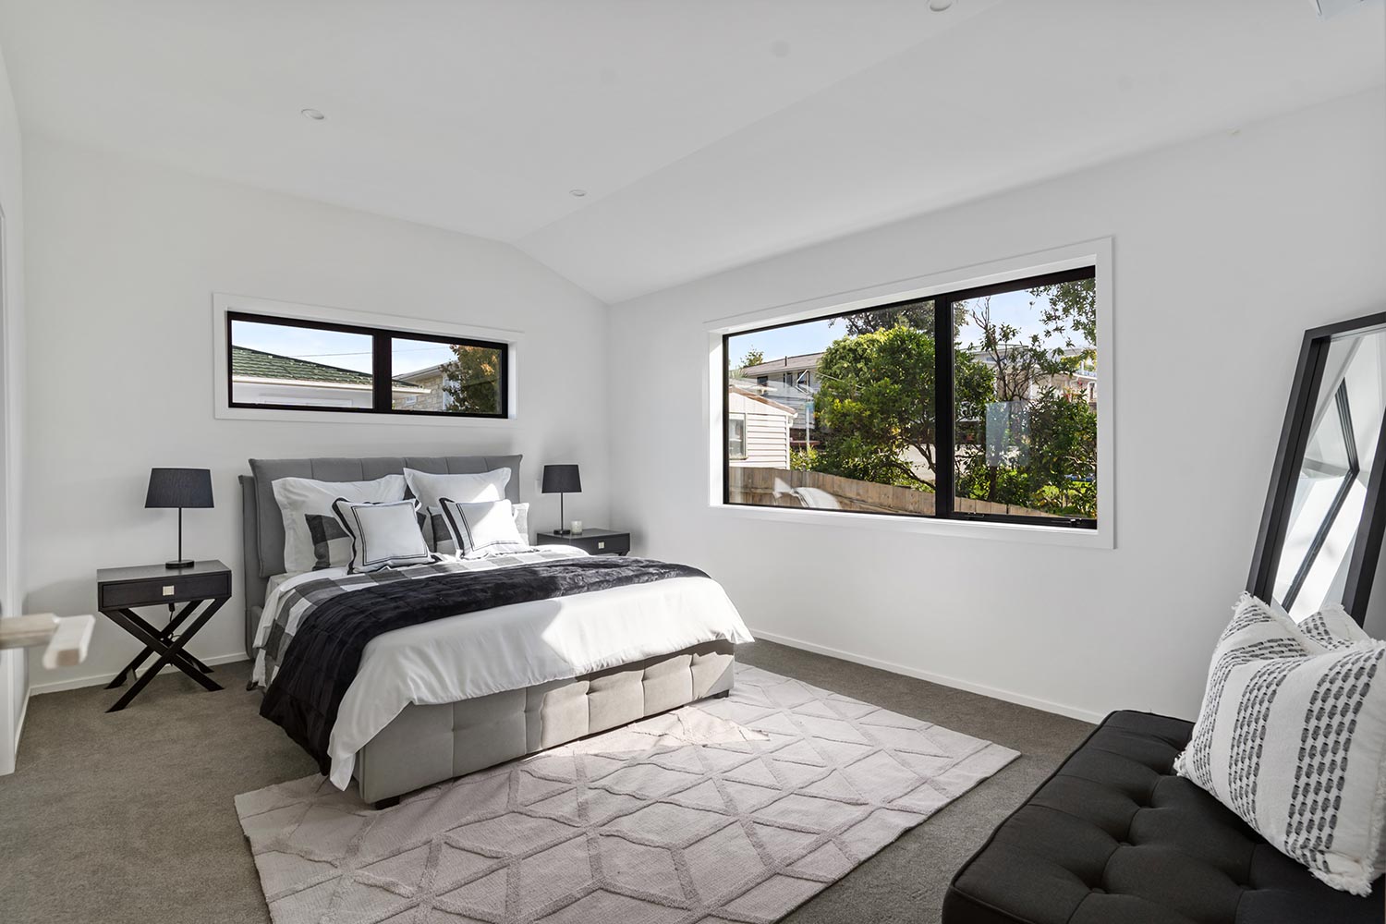
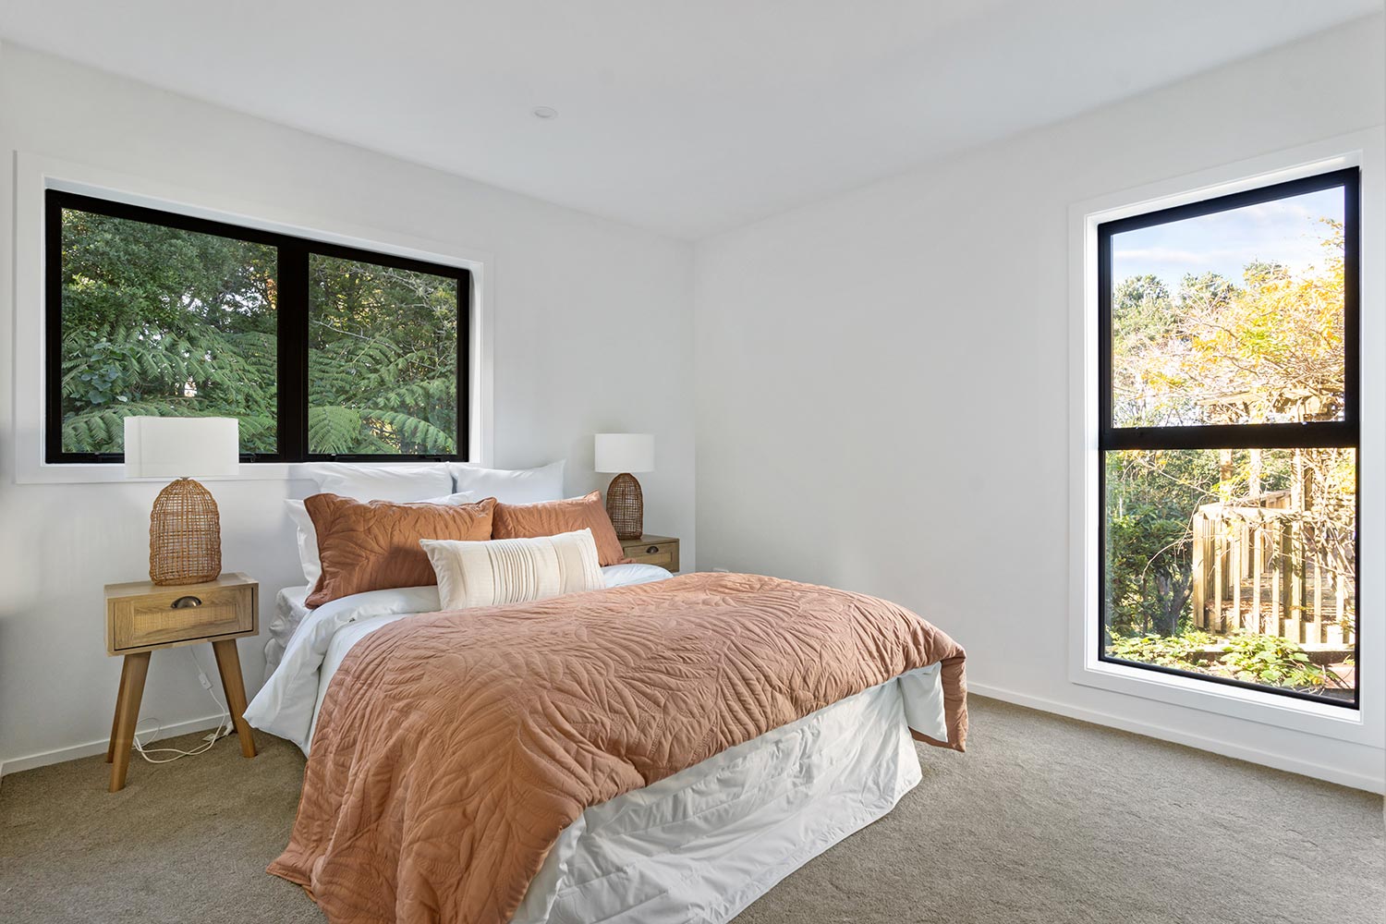
The upper level includes a dedicated primary suite designed as a quieter retreat from the rest of the home.
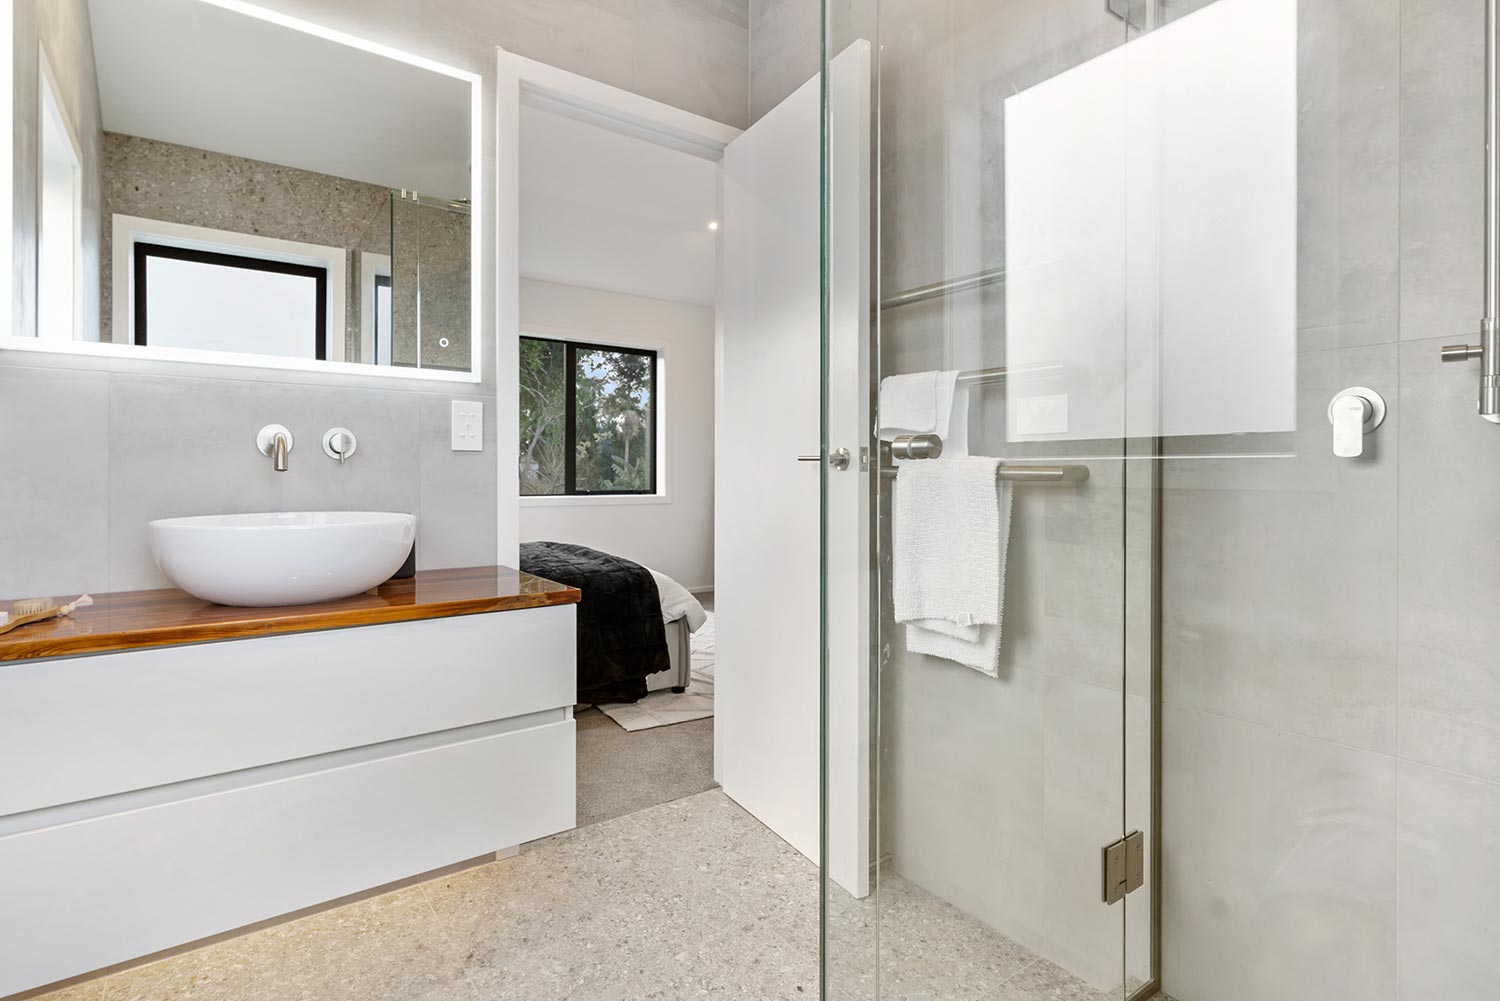
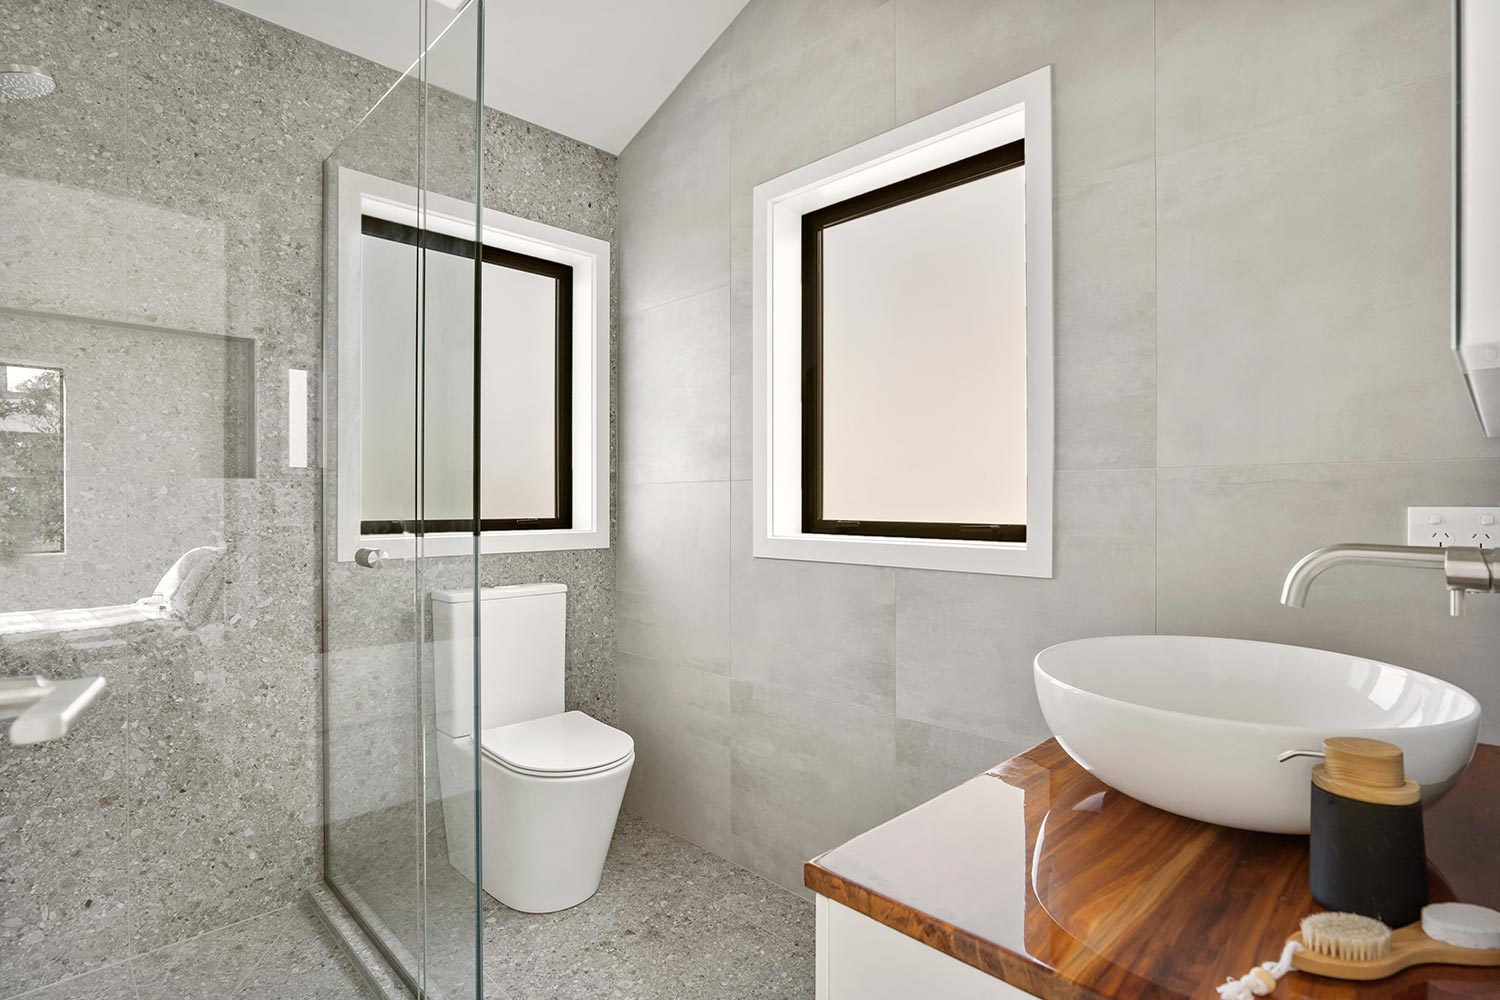
The bedroom is supported by a generous walk-in wardrobe and fully tiled ensuite, creating a private zone with a higher level of finish.
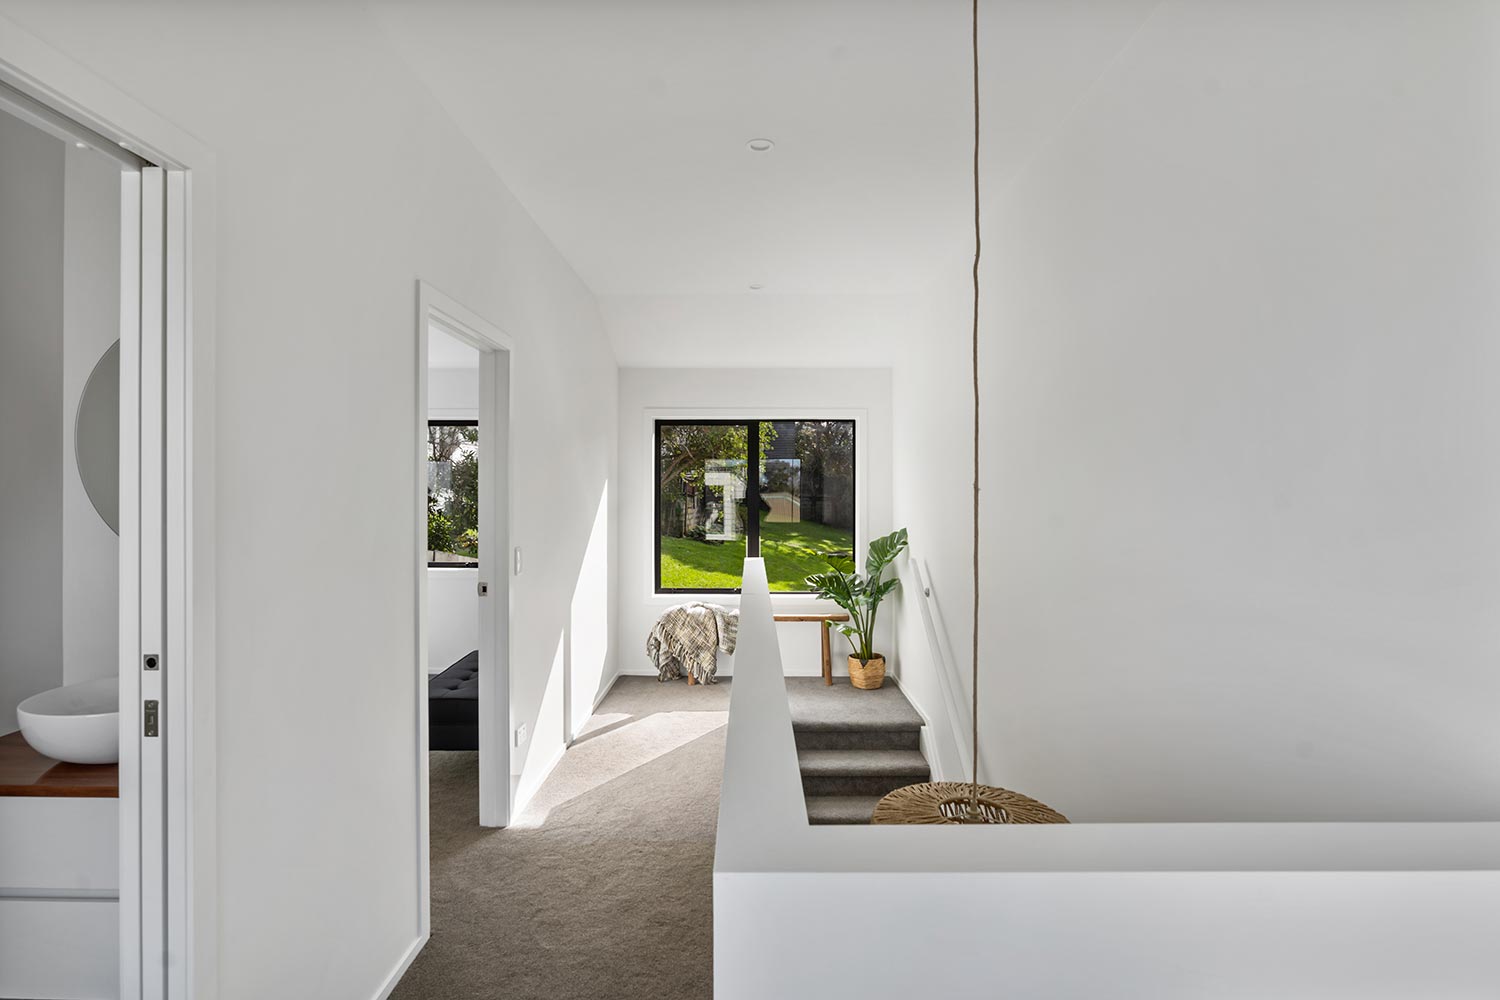
Positioning the suite upstairs also gives it greater separation from the remaining bedrooms below.
Space for the Rest of the Family
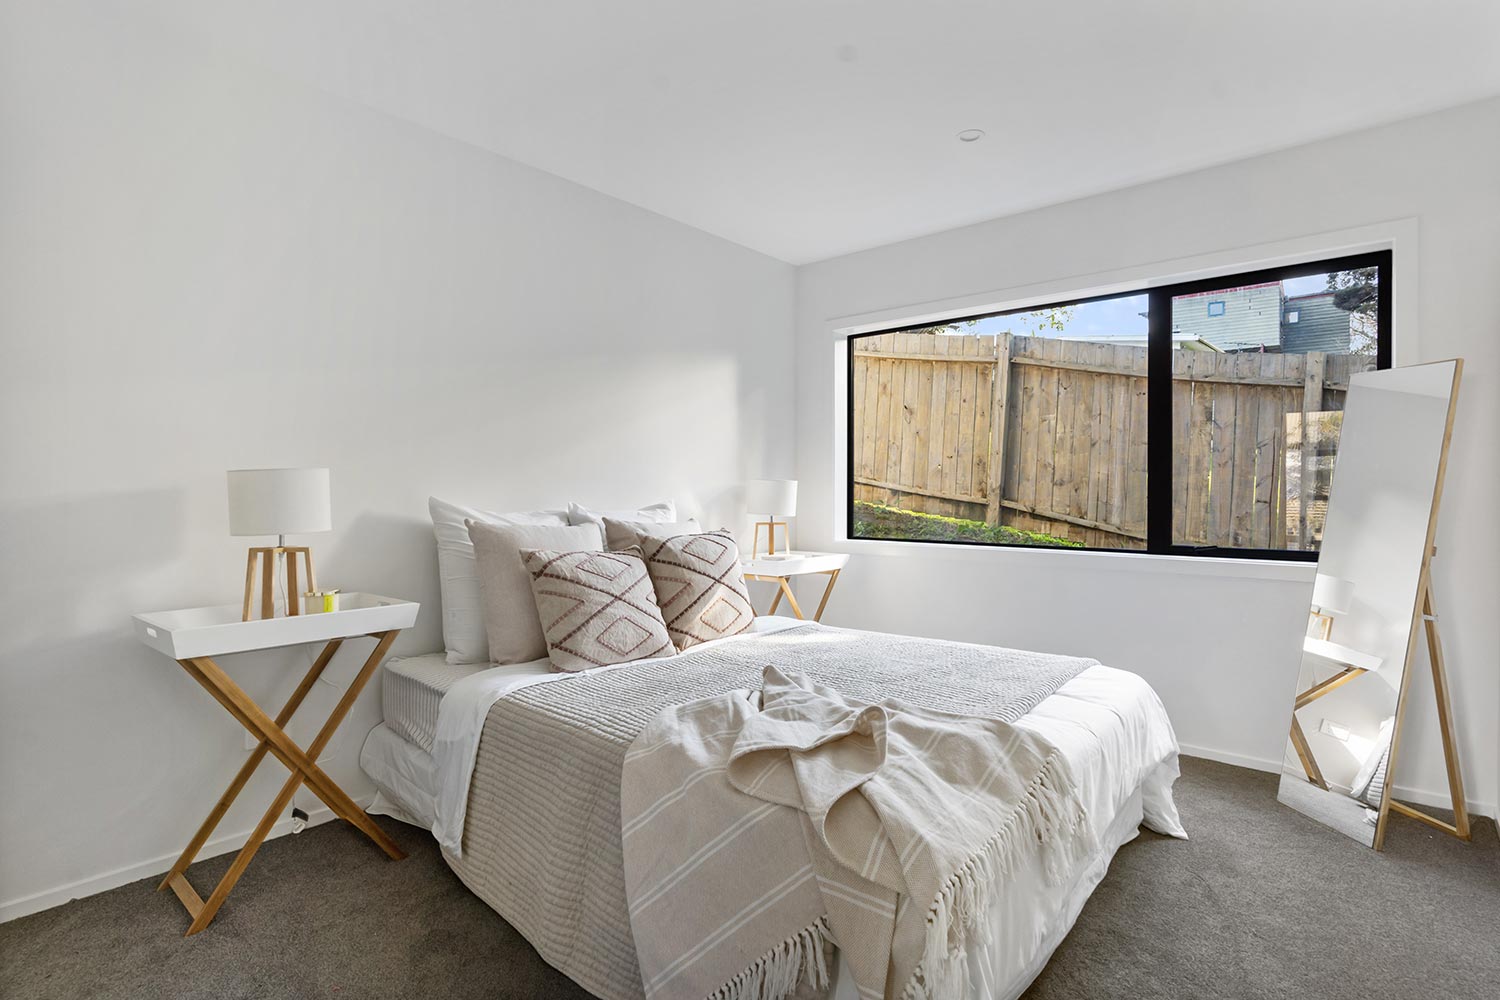
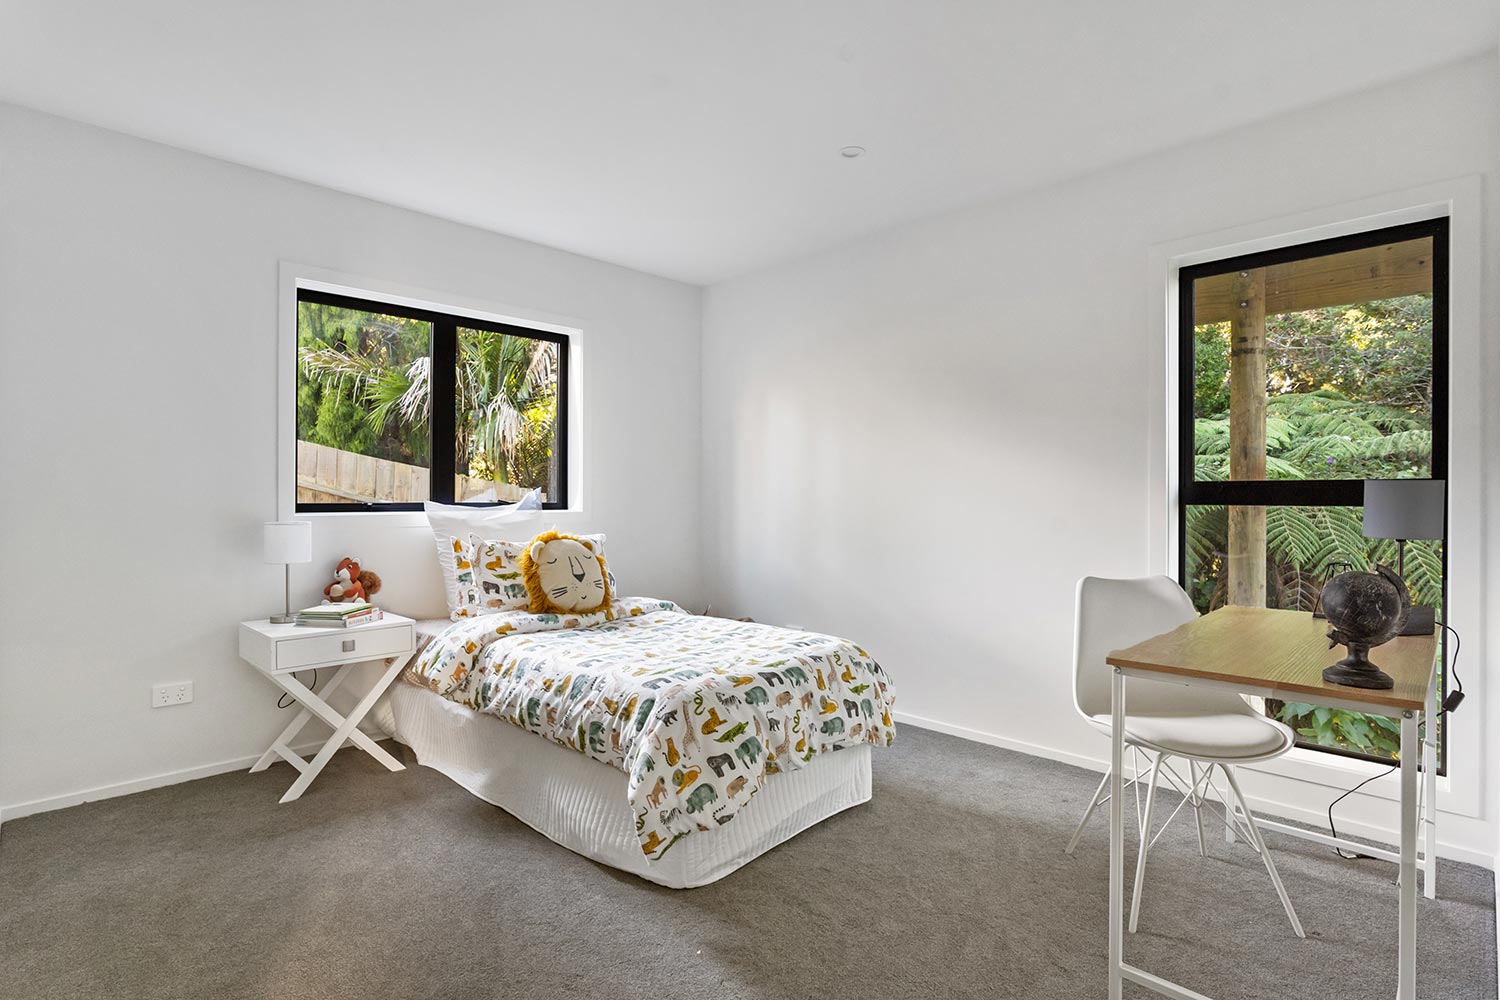
Three double bedrooms are located on the lower level, providing comfortable accommodation for children, guests, or flexible use.
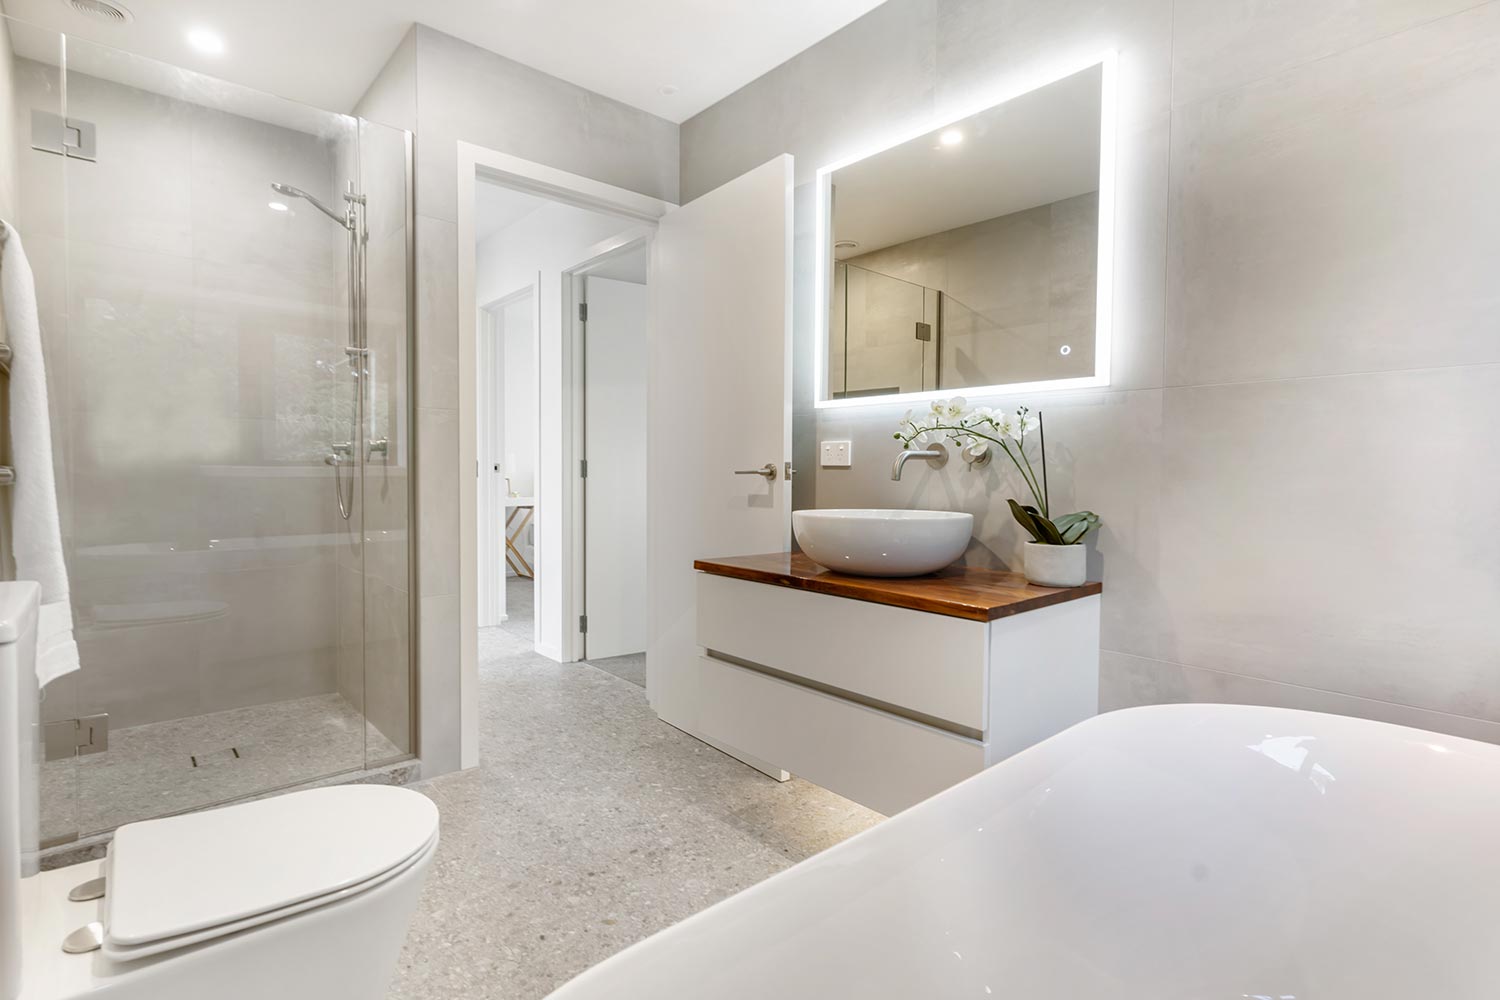
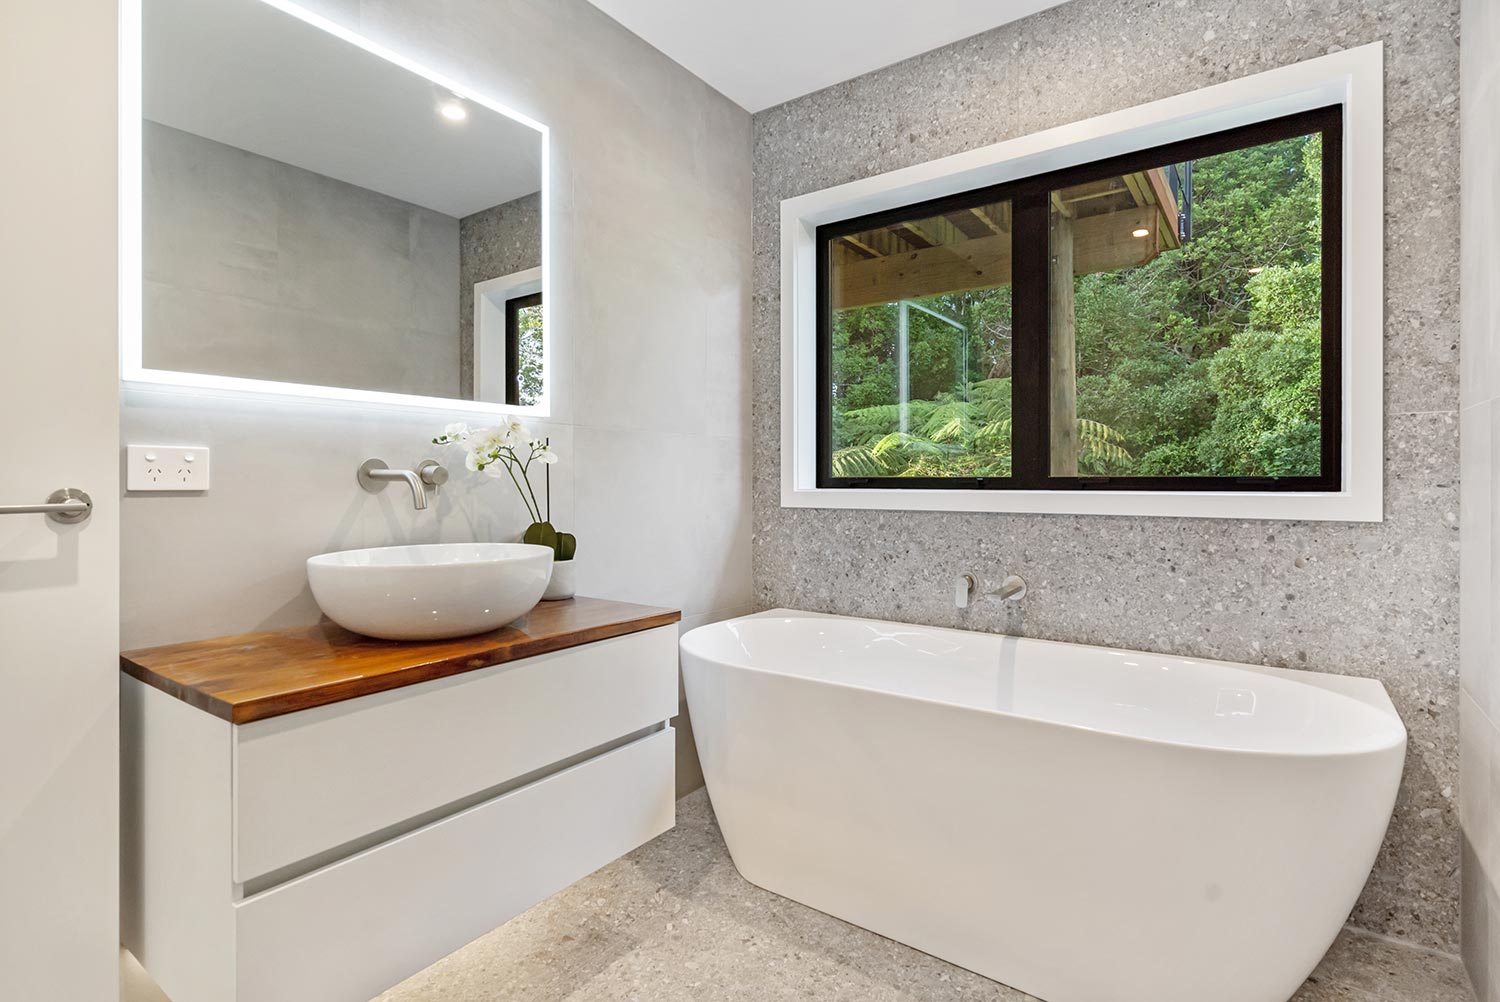
A full family bathroom includes a freestanding bath, while a separate WC adds further convenience for a busy household.
This separation between the primary suite and the remaining bedrooms helps the layout work particularly well for family living.
Comfort Built Into the Home
Thermal comfort was considered throughout the build.
The home is fully insulated and double glazed, while heated flooring was installed in the bathrooms and entranceway.
Two heat pumps provide additional heating and cooling throughout the property, helping maintain a comfortable interior across the seasons.
Outdoor Living With a Private Outlook
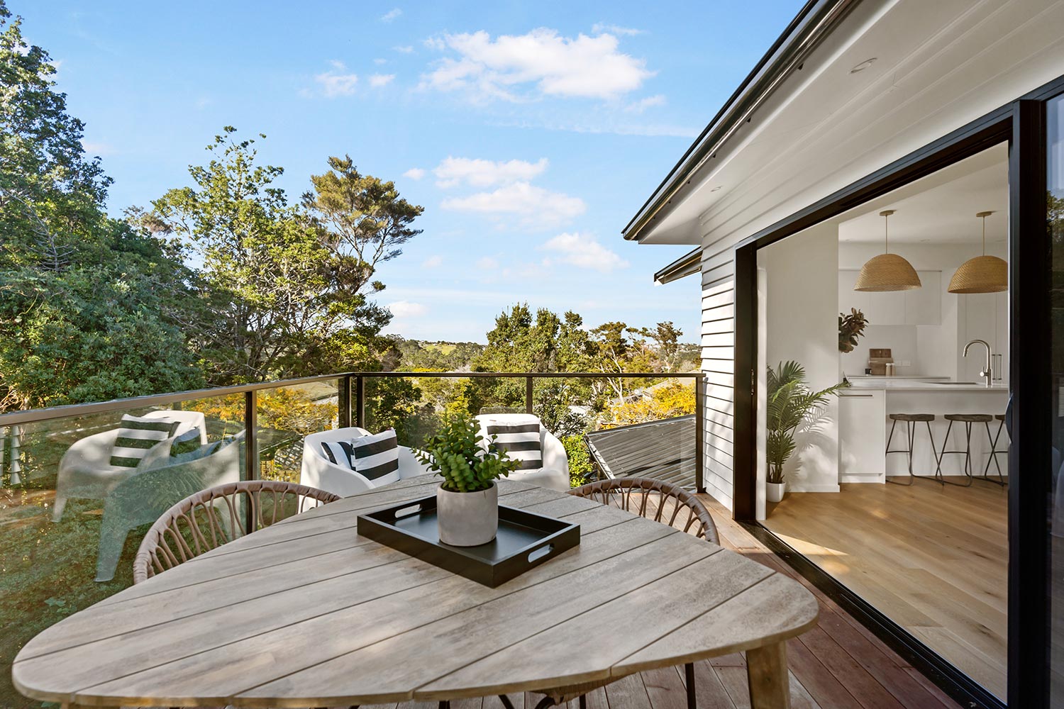
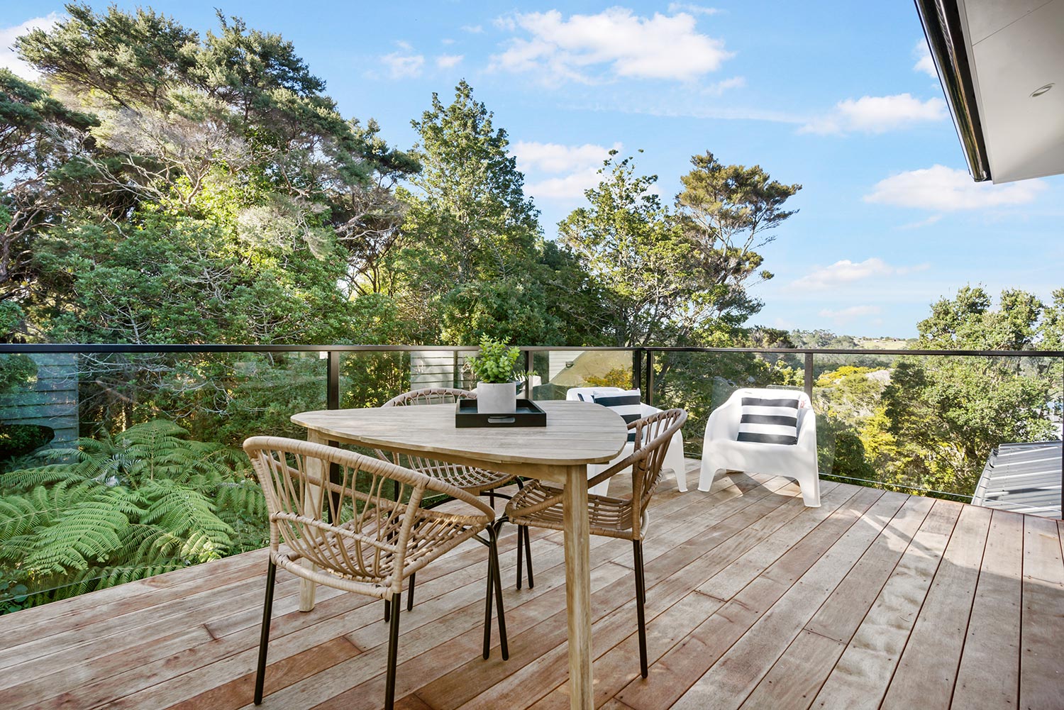
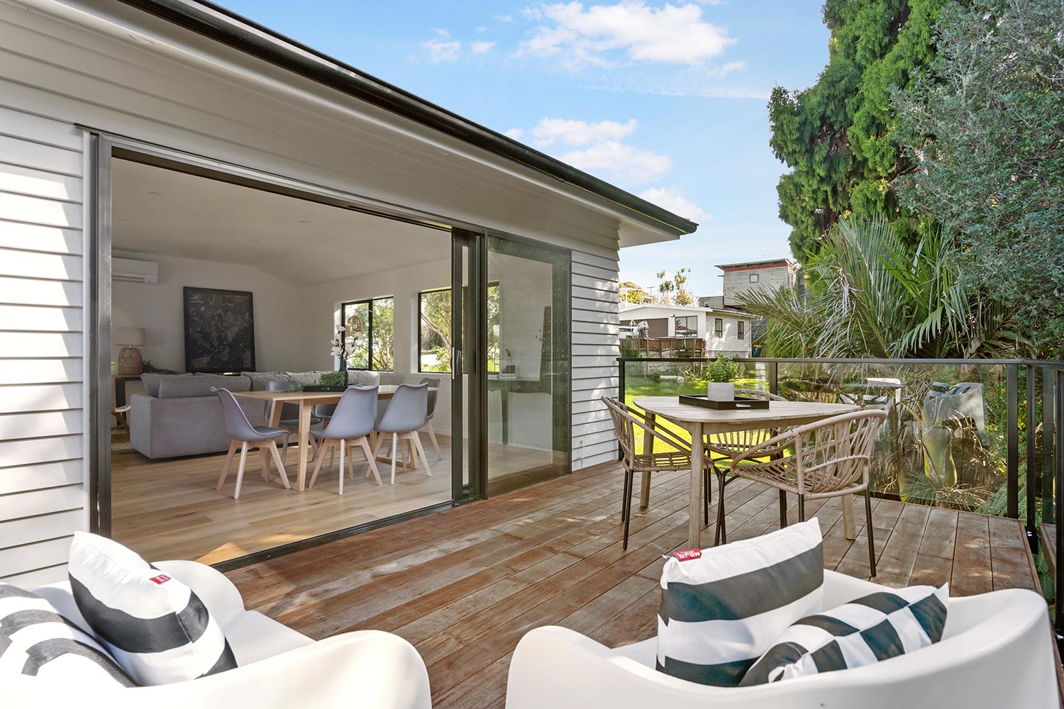
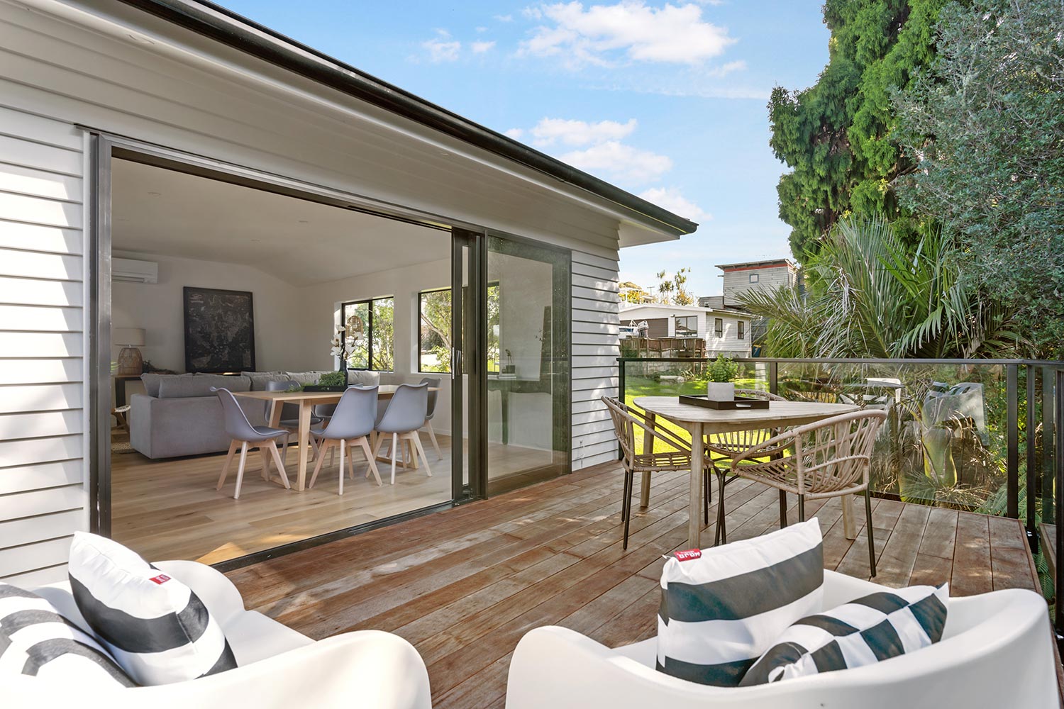
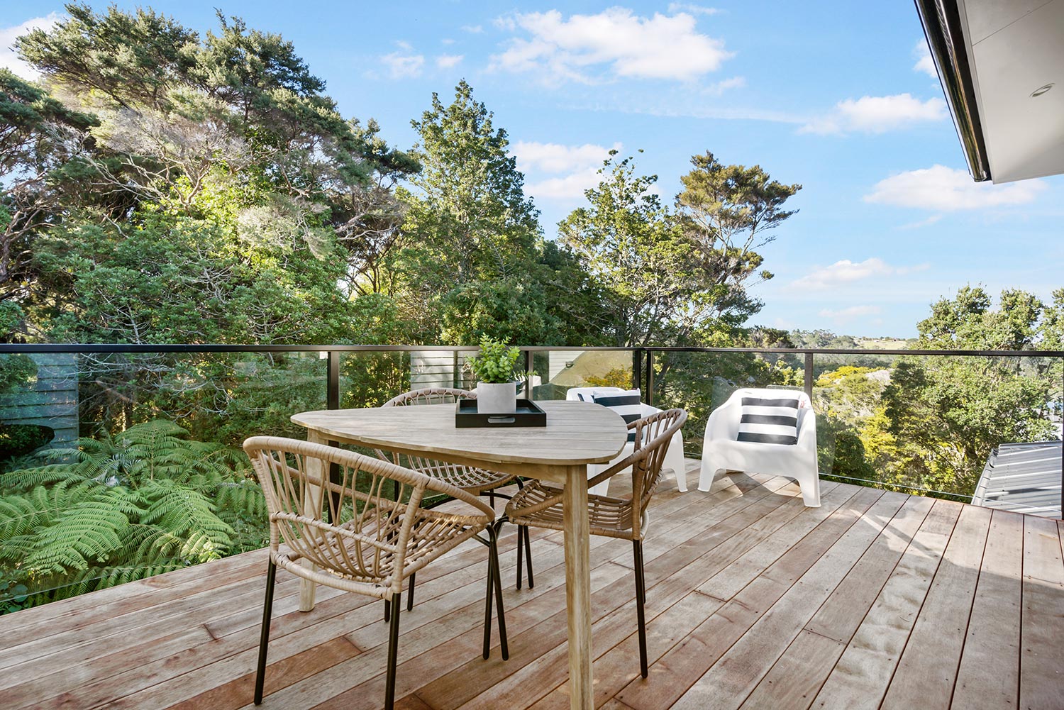
A private Kwila deck creates an outdoor extension of the living space.
Glass balustrades keep the outlook open and allow the surrounding native bush to remain part of the experience, rather than visually closing off the deck.
The balcony and deck areas give the household multiple ways to enjoy the setting while maintaining a clean contemporary finish.
Practical Parking and Storage
The home includes a double internal-access garage along with additional off-street parking.
This provides secure vehicle storage and practical everyday access while making good use of the relatively compact site.
The Finished Glenfield Home
The completed Glenfield new build brings together four double bedrooms, multiple bathrooms, open-plan living, high-end finishes, and well-integrated outdoor spaces.
The combination of heated flooring, double glazing, heat pumps, generous glazing, and strong indoor-outdoor connections creates a home that feels comfortable, private, and carefully considered.
Cain Built delivers new home builds across Glenfield, the North Shore, and wider Auckland, with each project shaped around the site and the way the home will be used.
Explore more completed residential projects in our project portfolio.