
Devonport New Build
A Family Home Designed for Space, Light, and Everyday Living
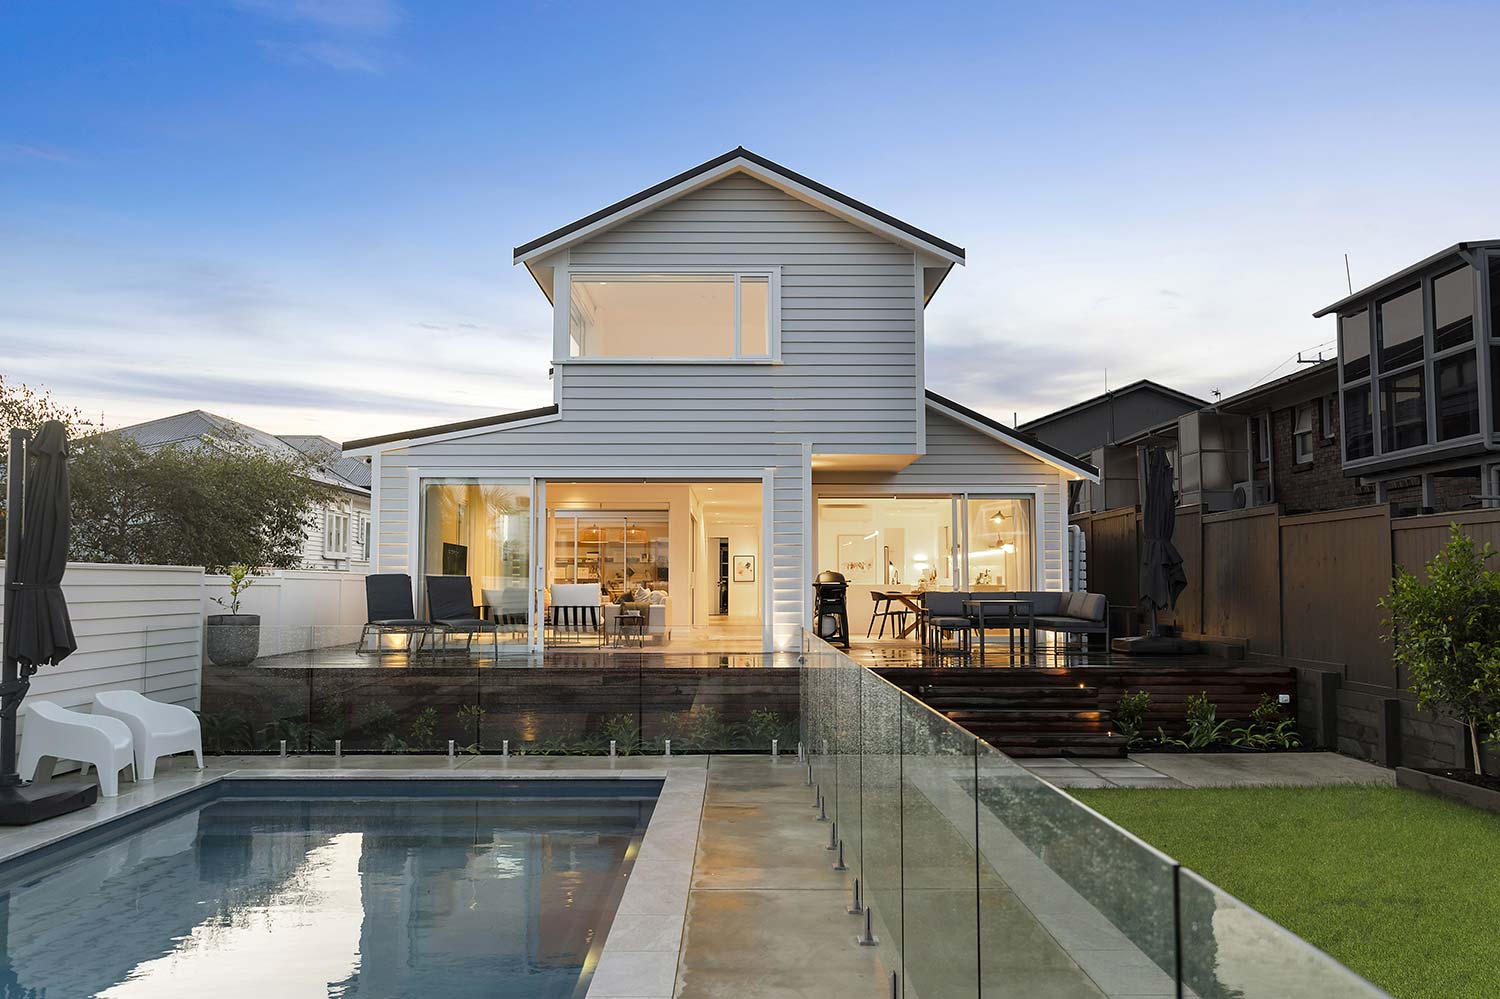
This Devonport new build was created for a young family who wanted a home that felt generous, practical, and easy to live in.
The design balances large open spaces with private areas for both parents and children, while strong indoor-outdoor connections make the home well suited to family life and entertaining.
From the moment you enter, the scale of the home is immediately clear.
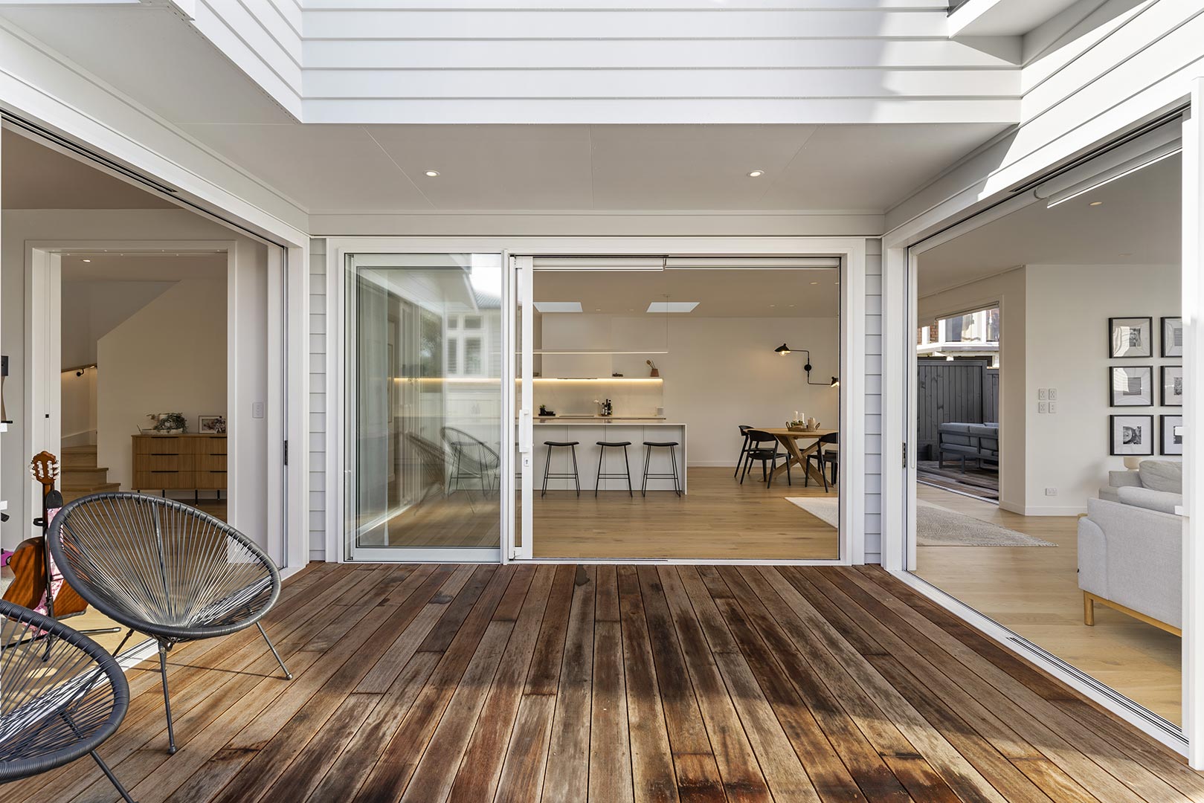
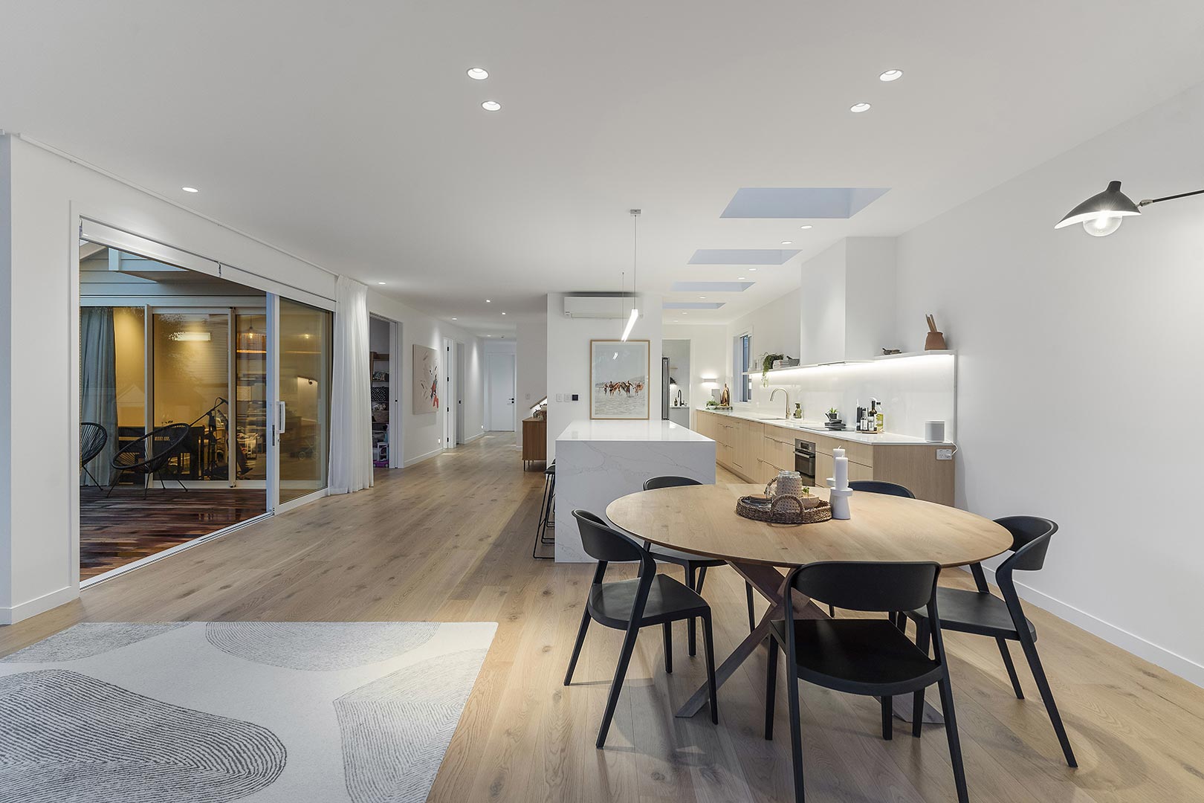
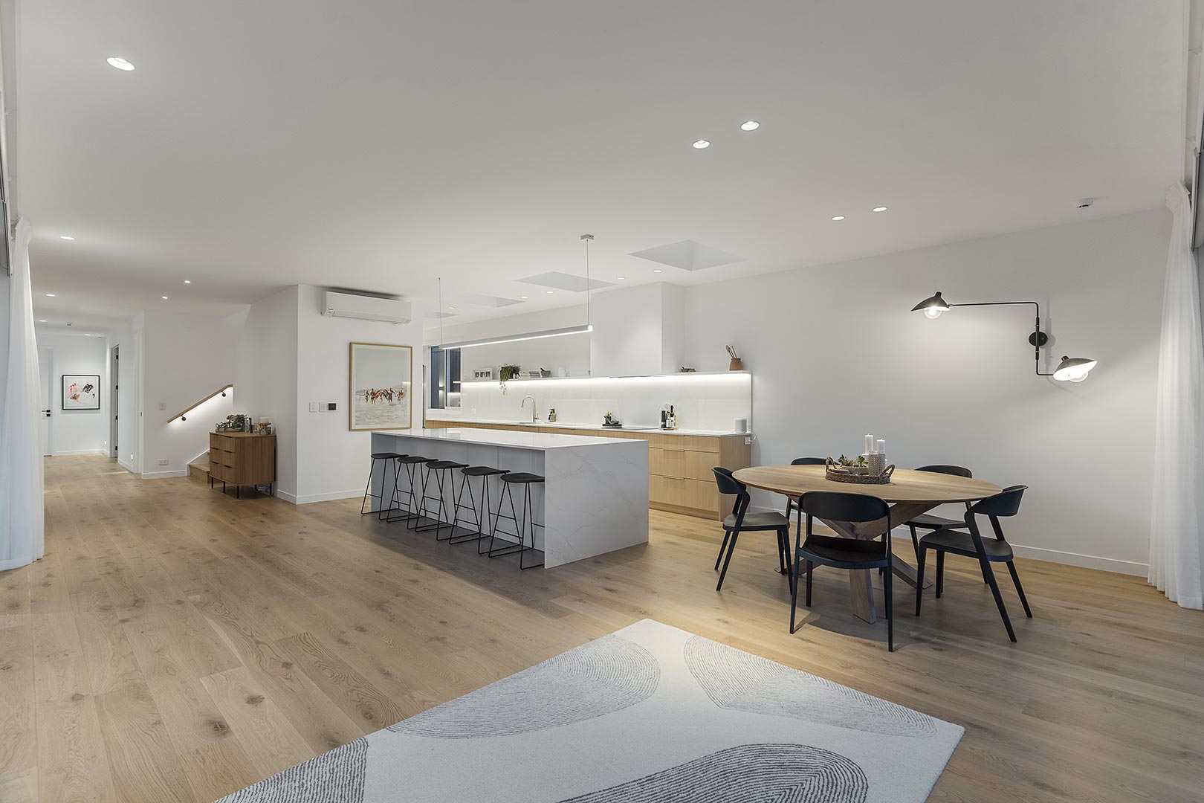
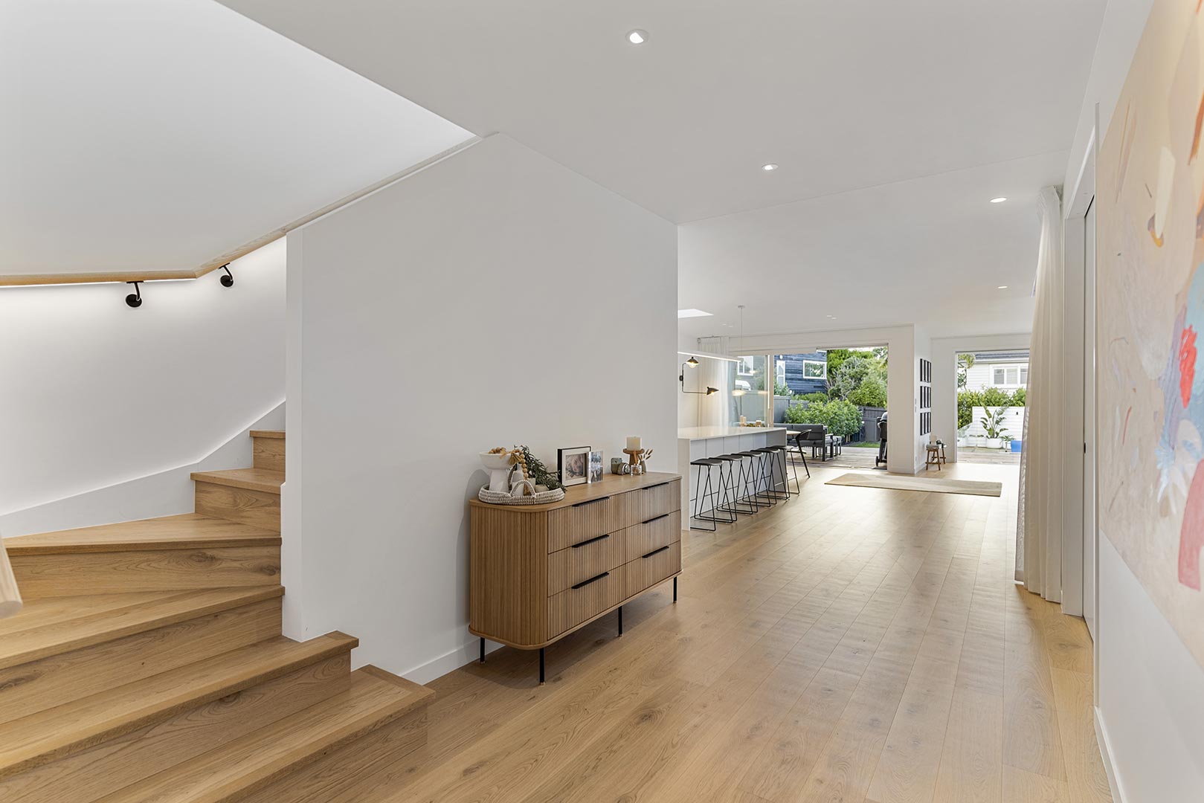
A Generous Entrance and Central Living Zone
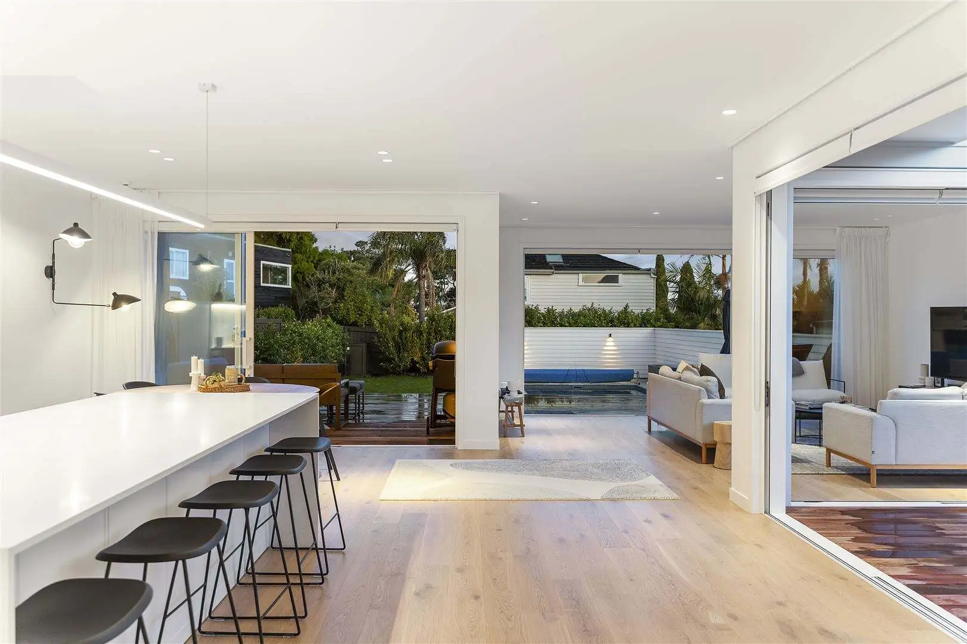
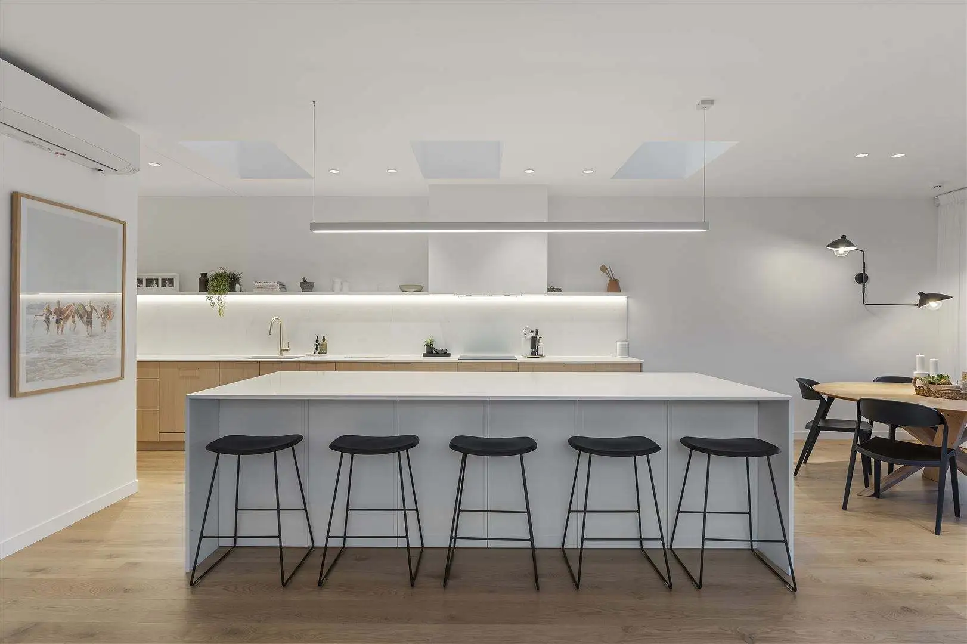
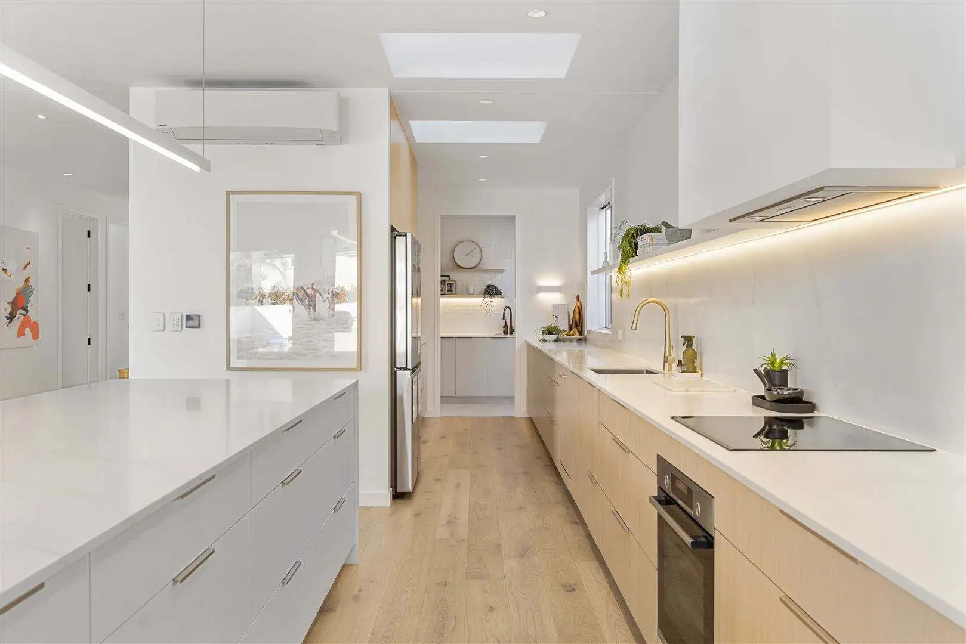
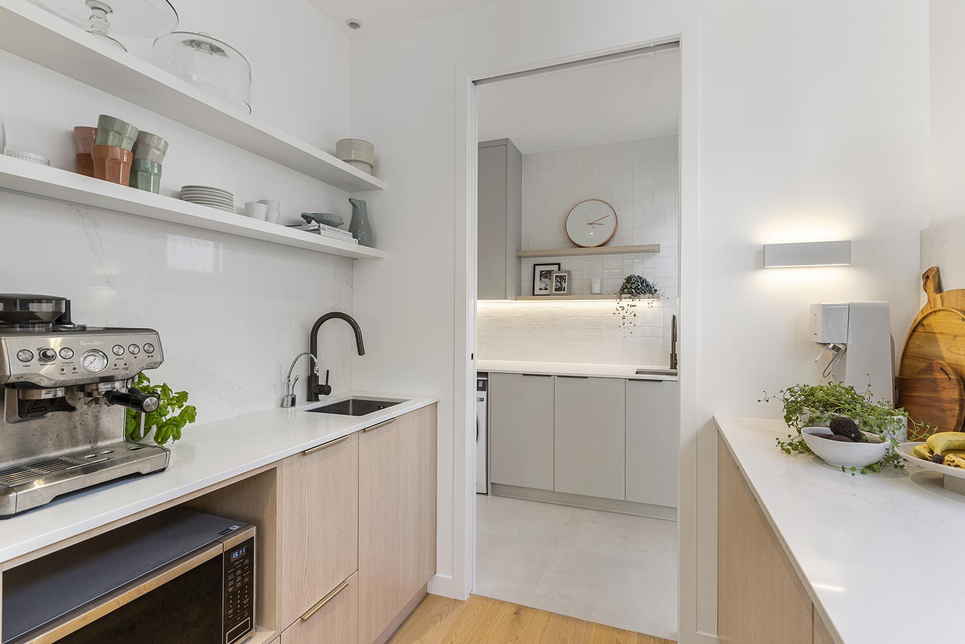
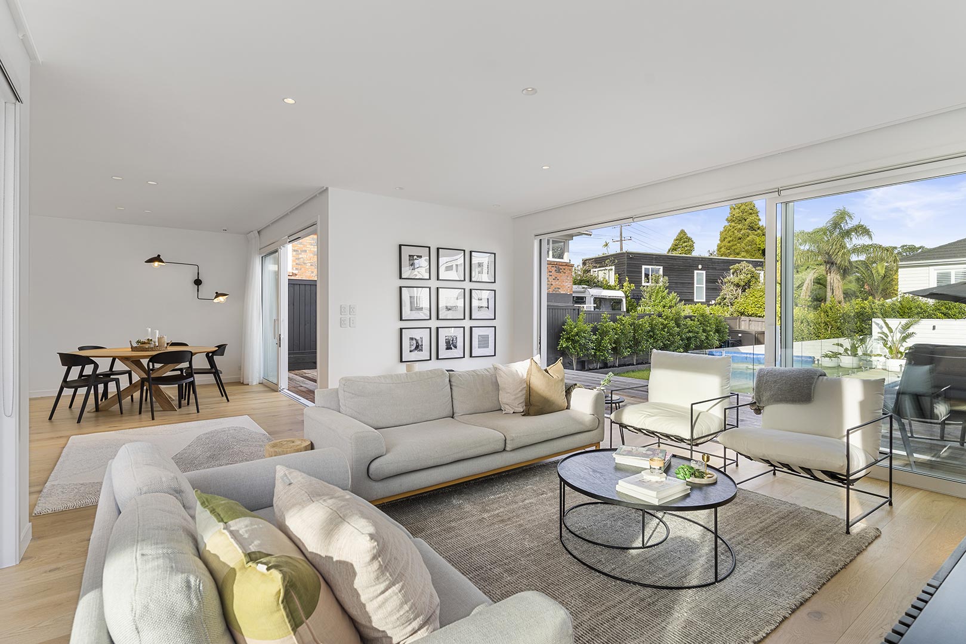
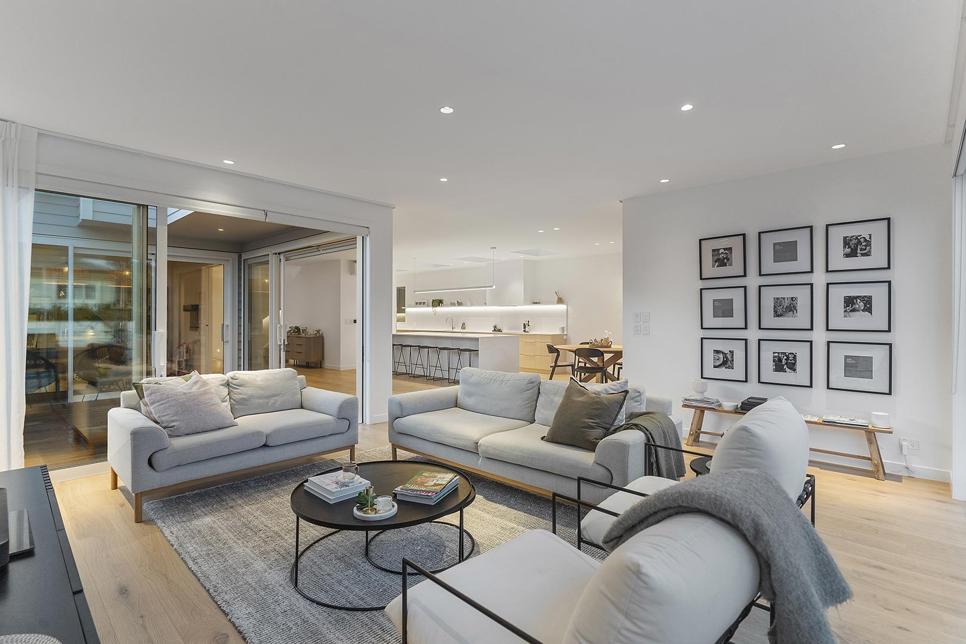
A wide entrance hall creates a strong sense of arrival and leads directly into the main kitchen, dining, and living areas.
The open-plan layout gives the family plenty of room to spend time together without making the interior feel overly formal.
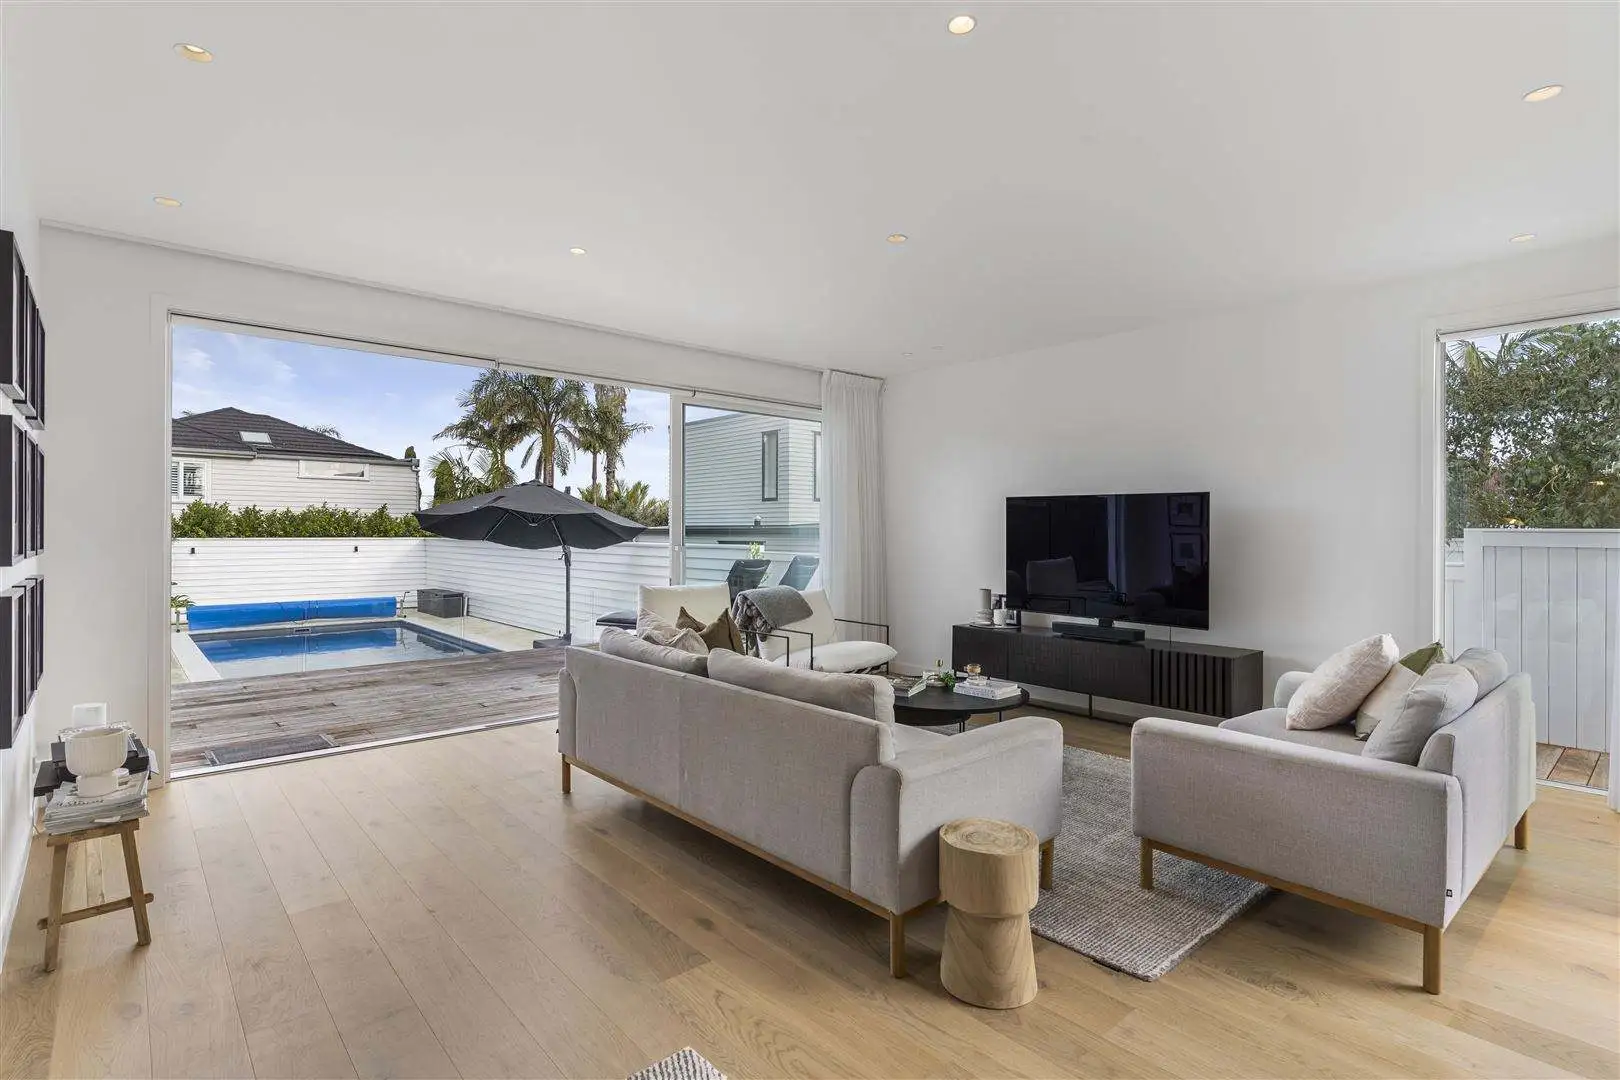
Large openings bring in natural light and connect the central living spaces with the outdoor areas, helping the home feel open throughout the day.
Two Outdoor Living Areas
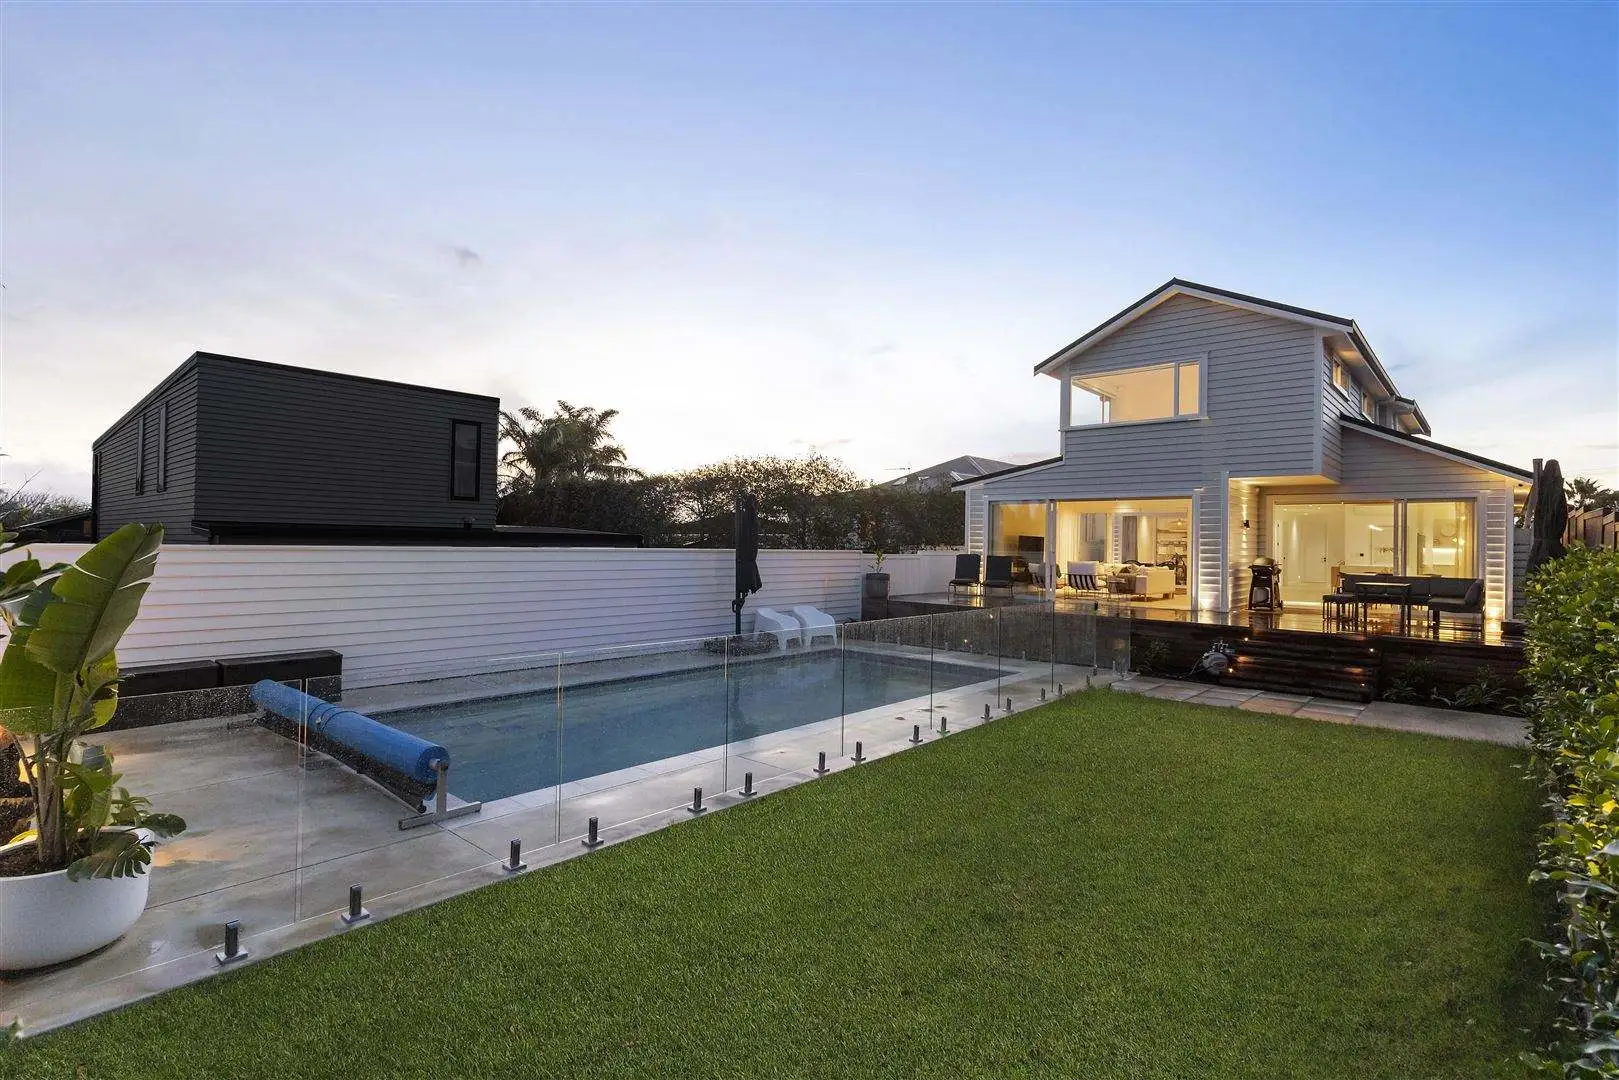
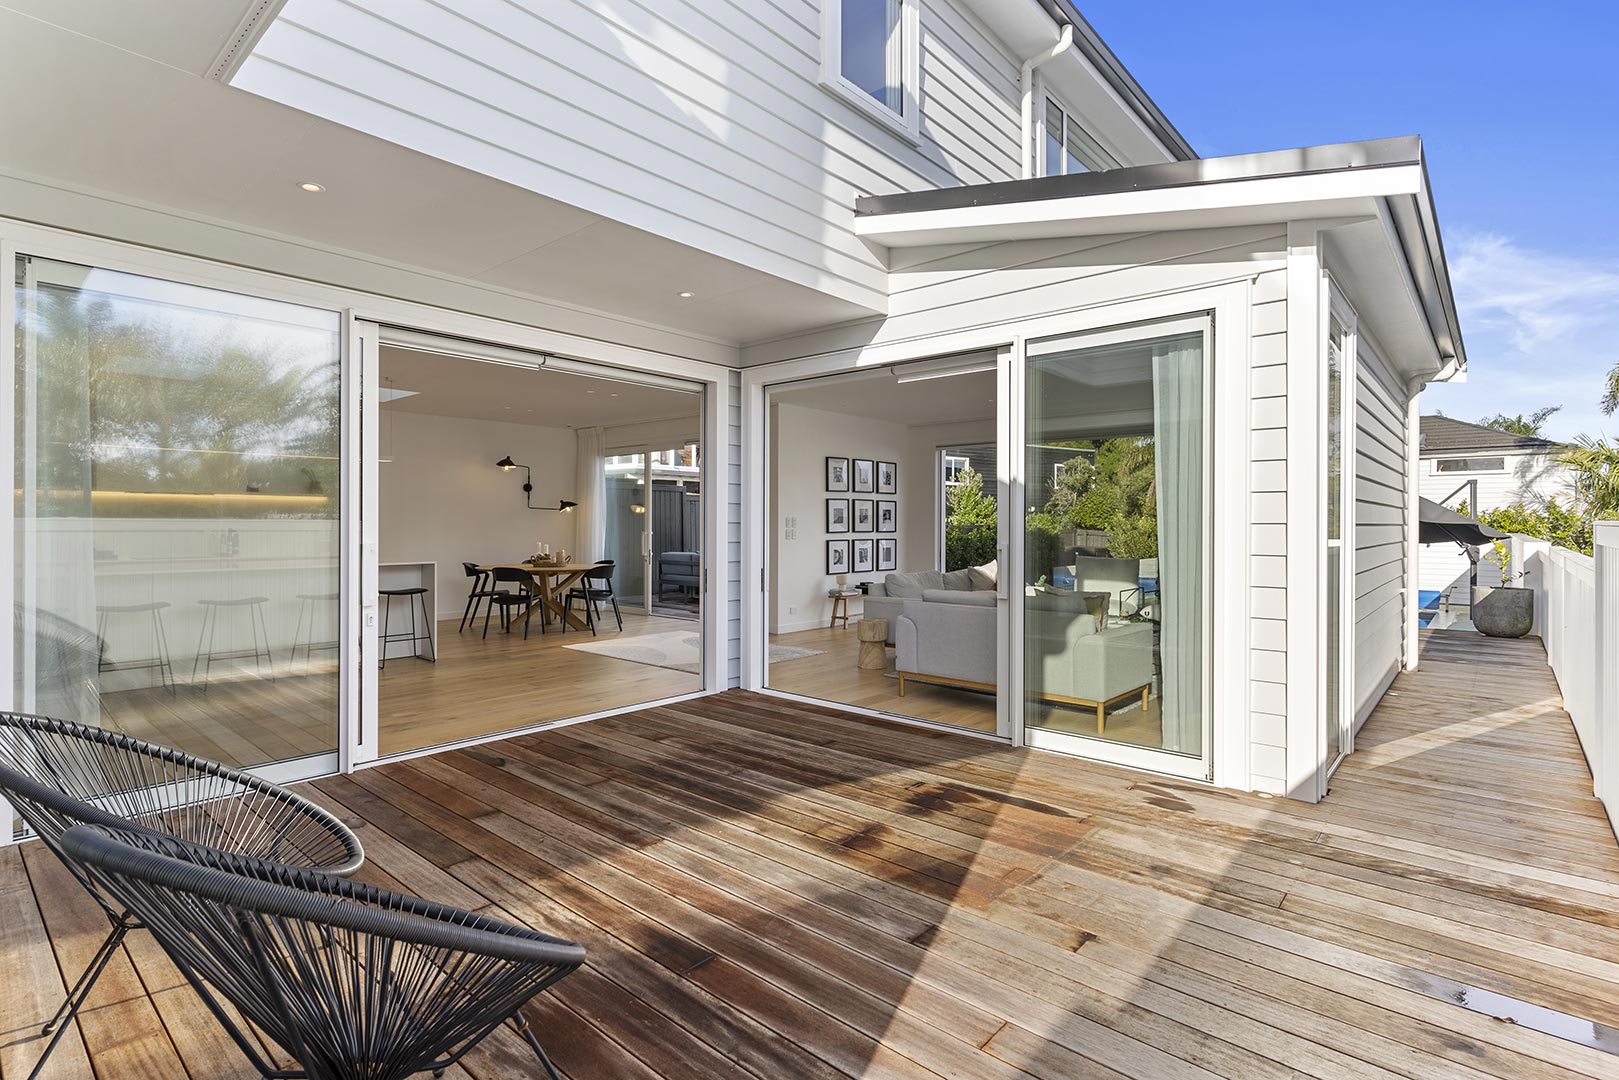
The house includes two substantial deck areas, giving the family different options for outdoor living and entertaining.
These spaces connect directly with the interior and extend the usable living area beyond the walls of the home.
A heated swimming pool adds another focal point to the outdoor space and creates a setting that can be enjoyed across more of the year.
Five Bedrooms for a Growing Family
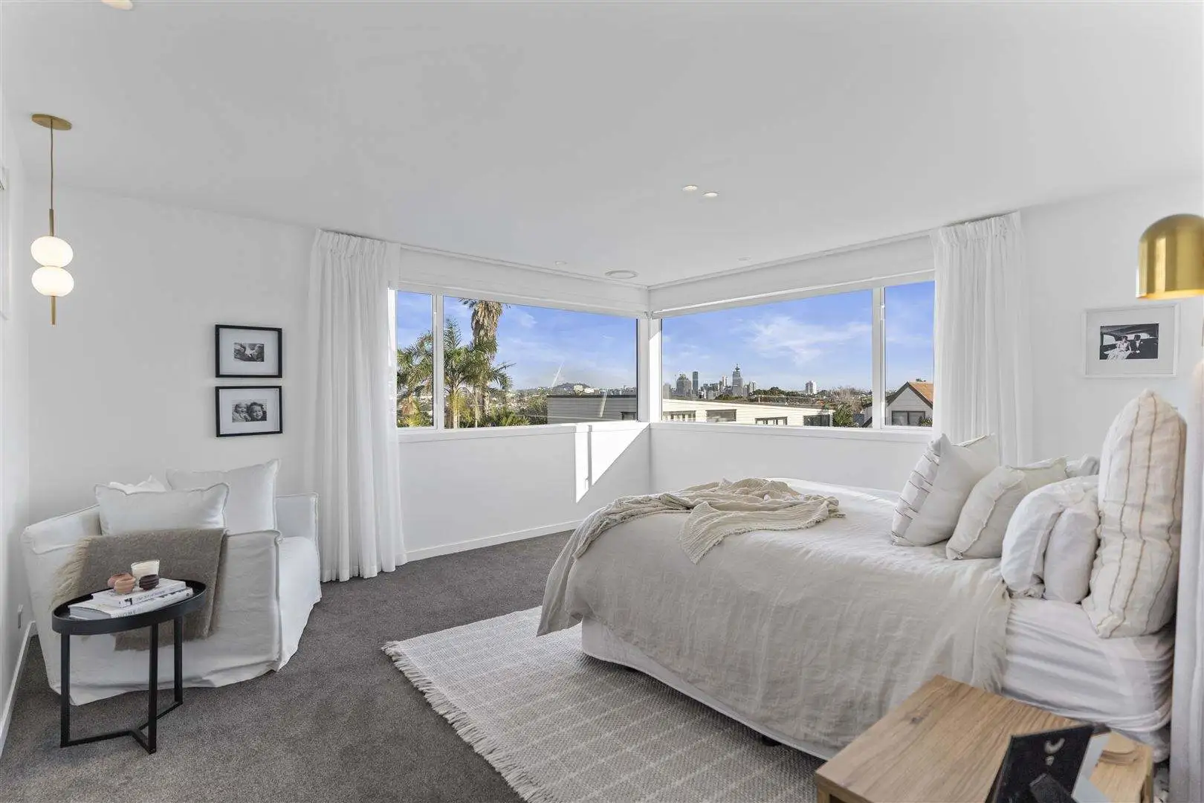
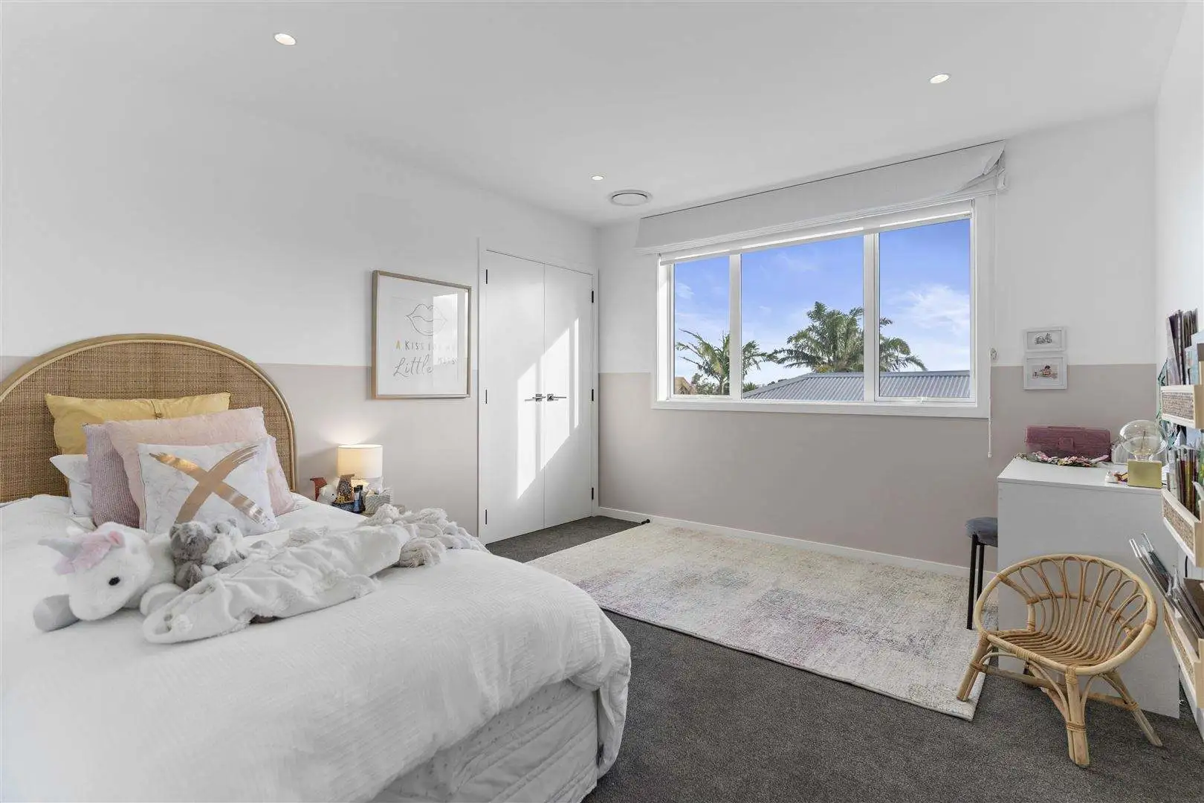
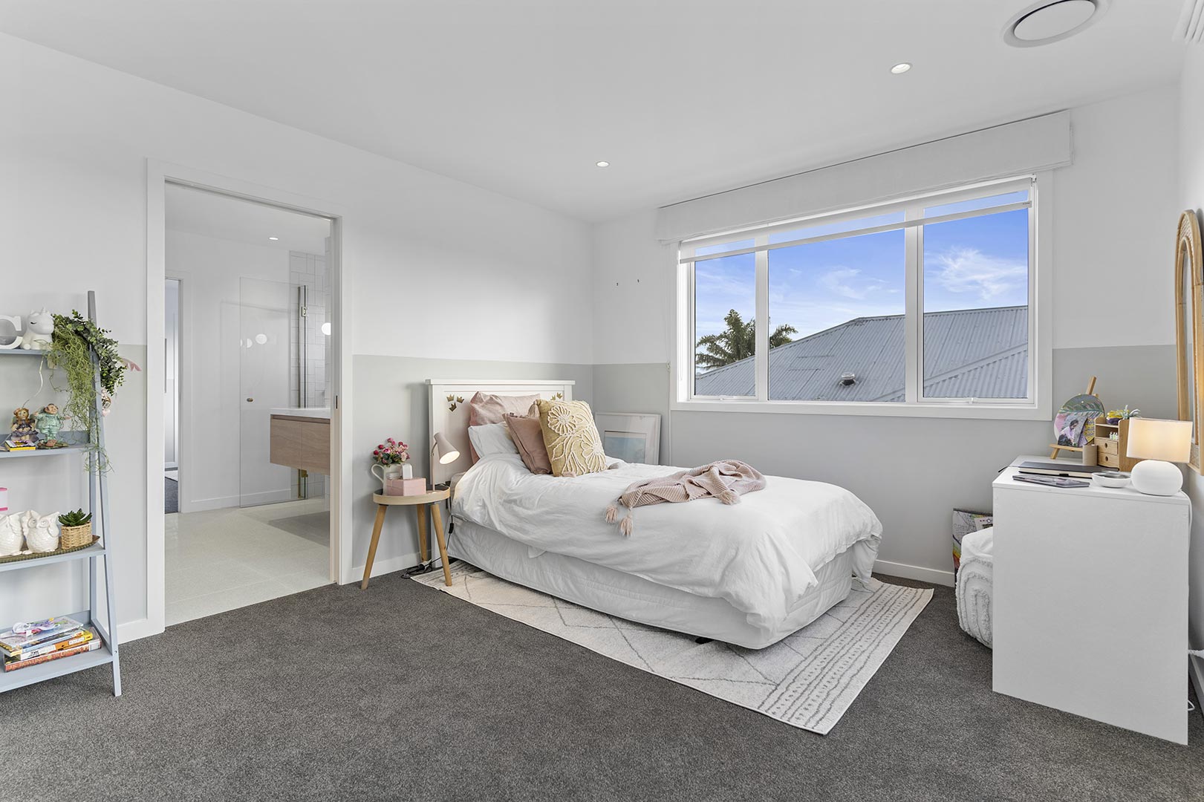
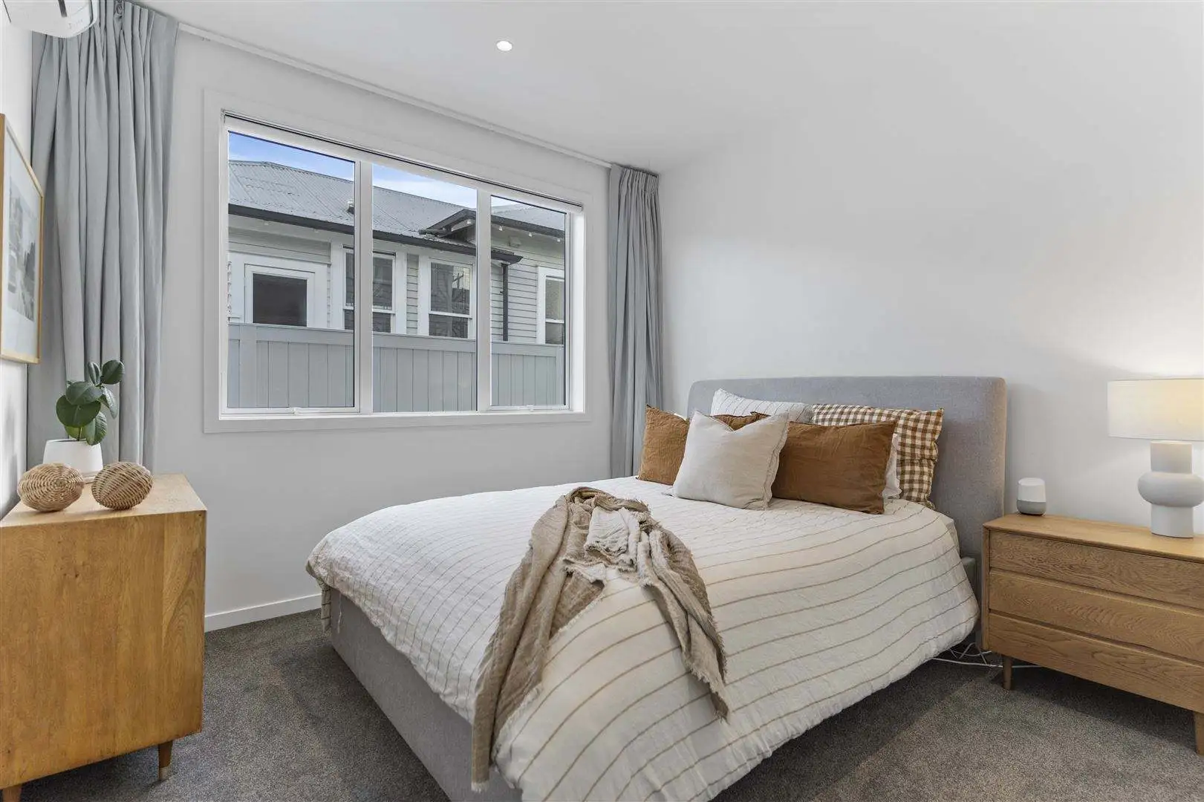
The home provides five bedrooms, giving the family plenty of flexibility as their needs change over time.
The primary suite was designed as a private retreat, providing separation from the busier family areas.
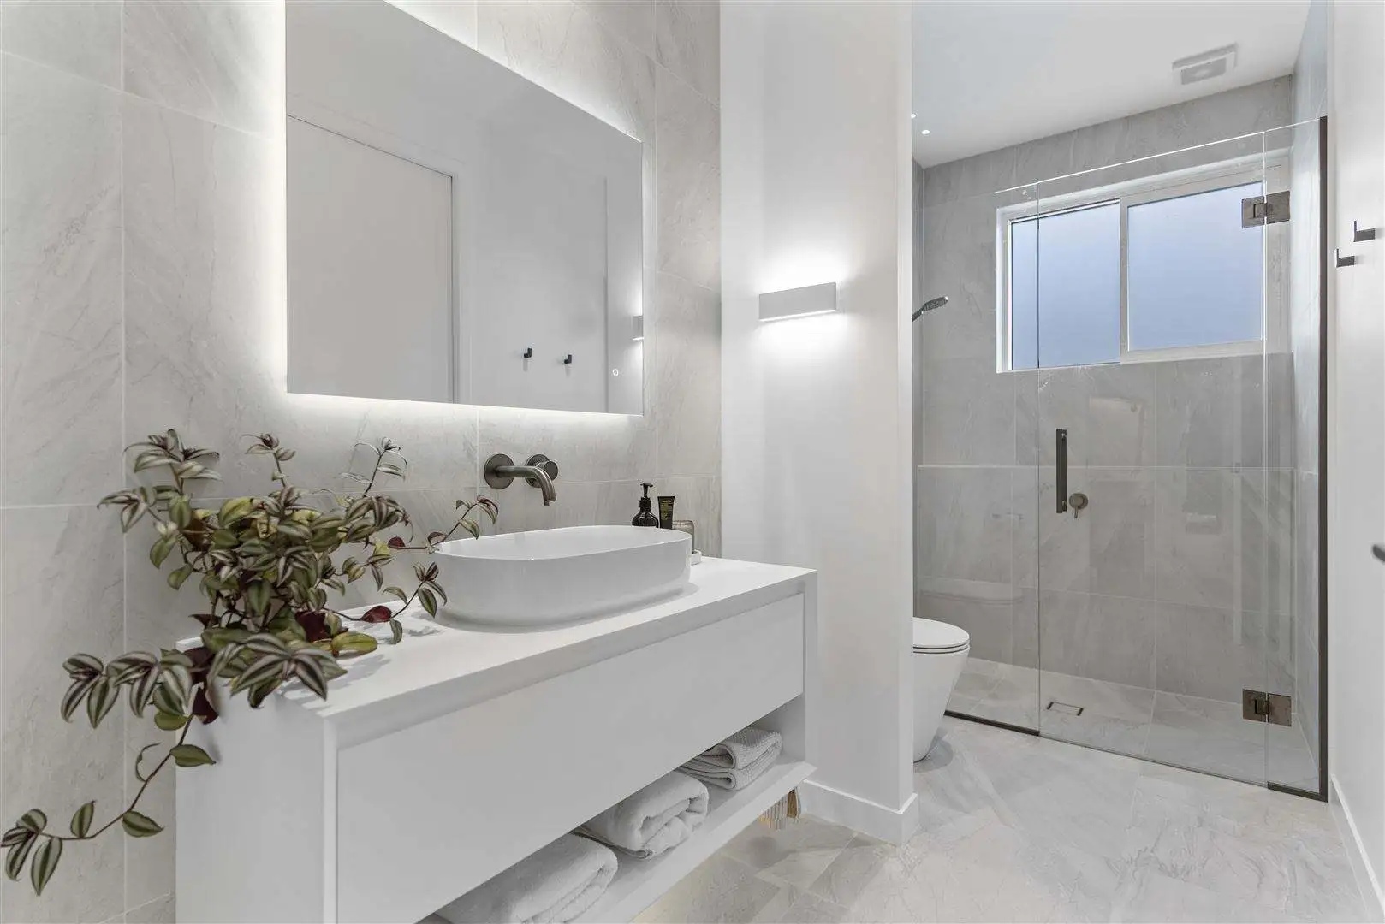
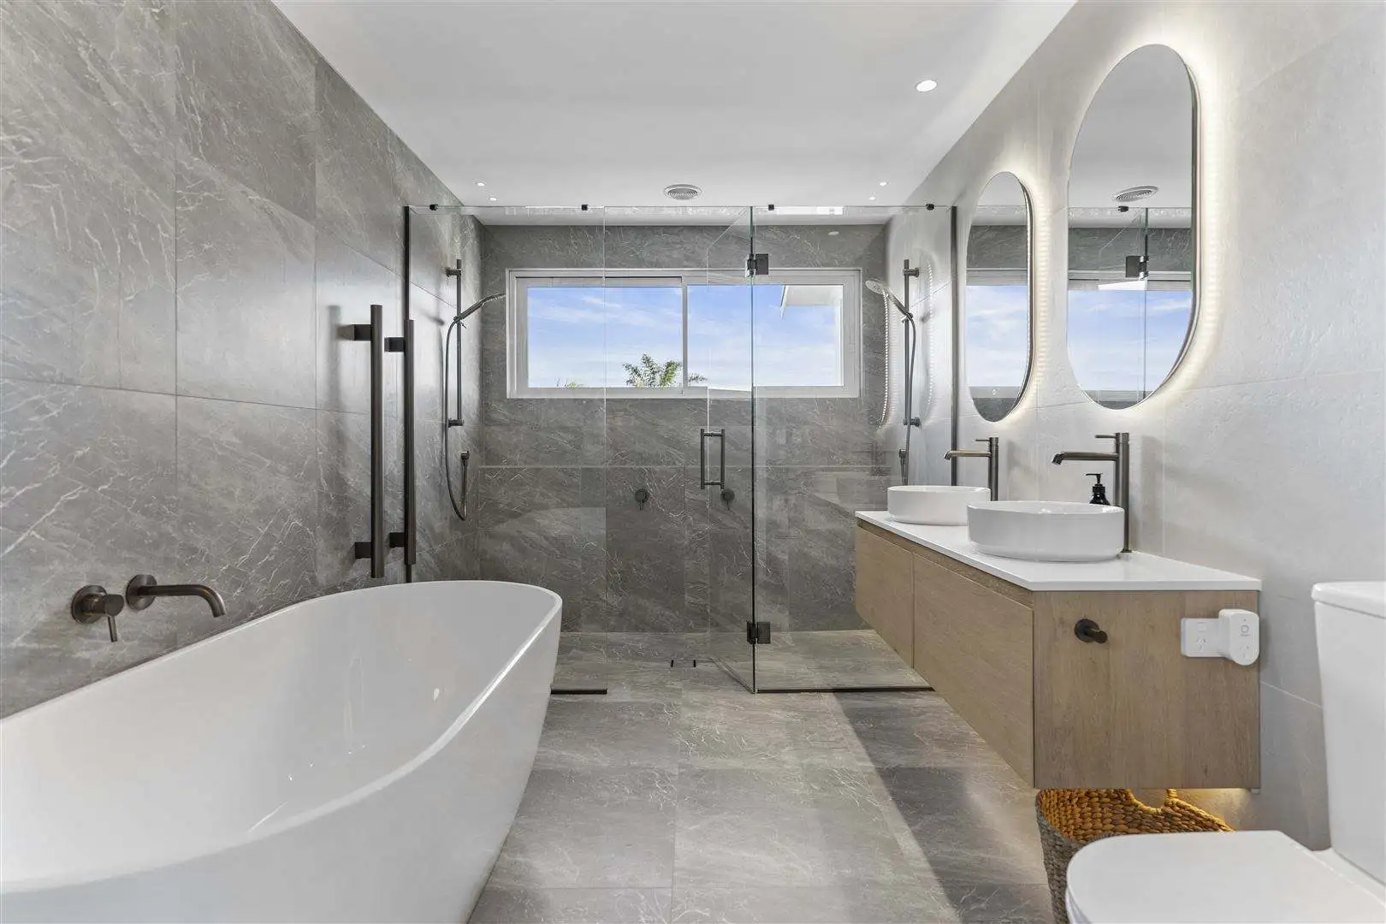
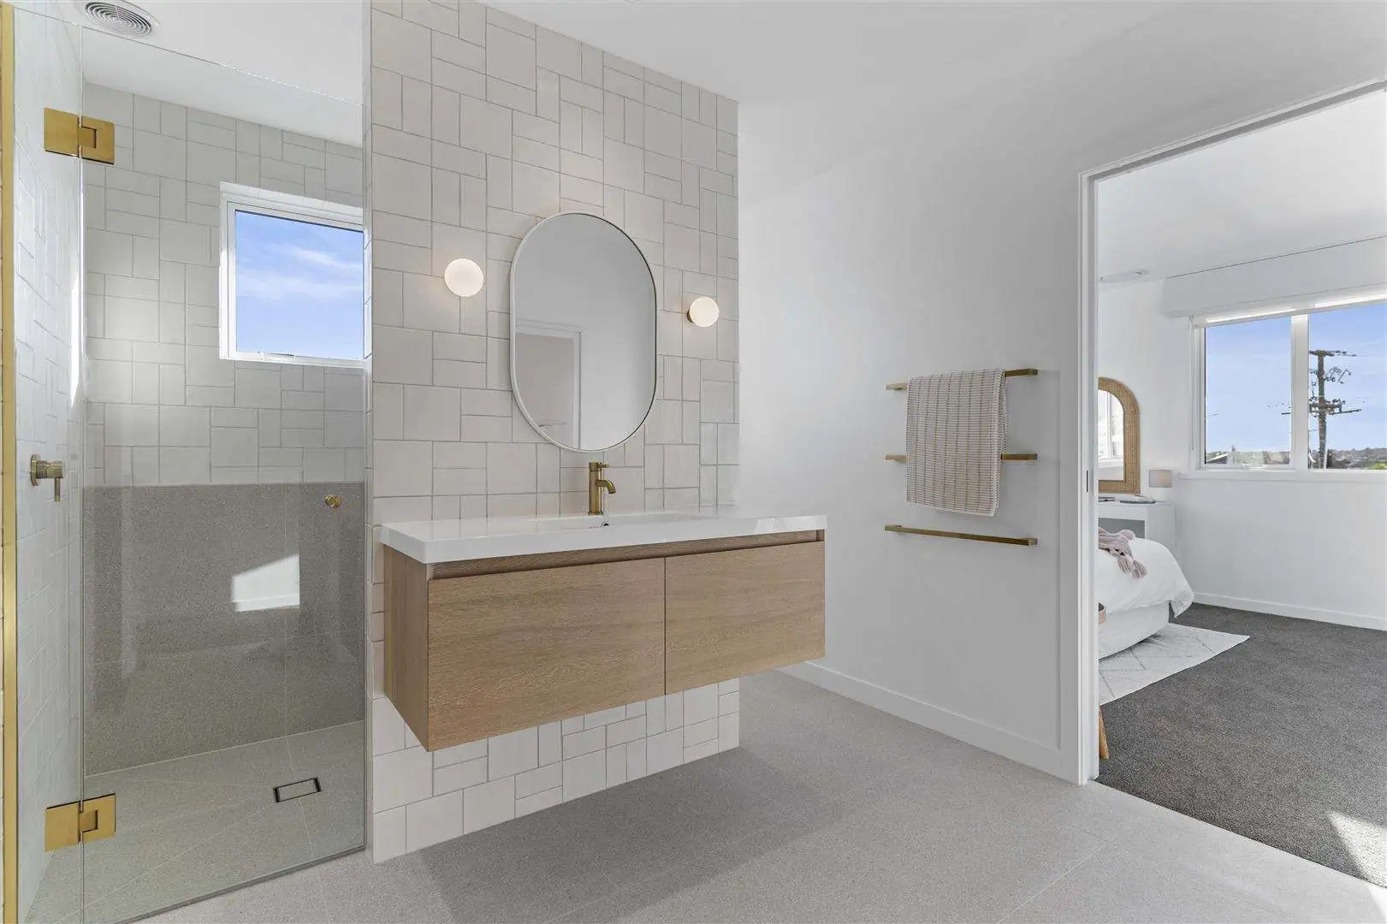
For the children, a Jack and Jill bathroom connects adjoining bedrooms and creates a practical shared setup without sacrificing privacy.
A third bathroom serves the remaining areas of the home, helping the layout work efficiently for a larger household.
Technology Integrated Throughout the Home
Smart home systems were incorporated into the build to make everyday use more convenient.
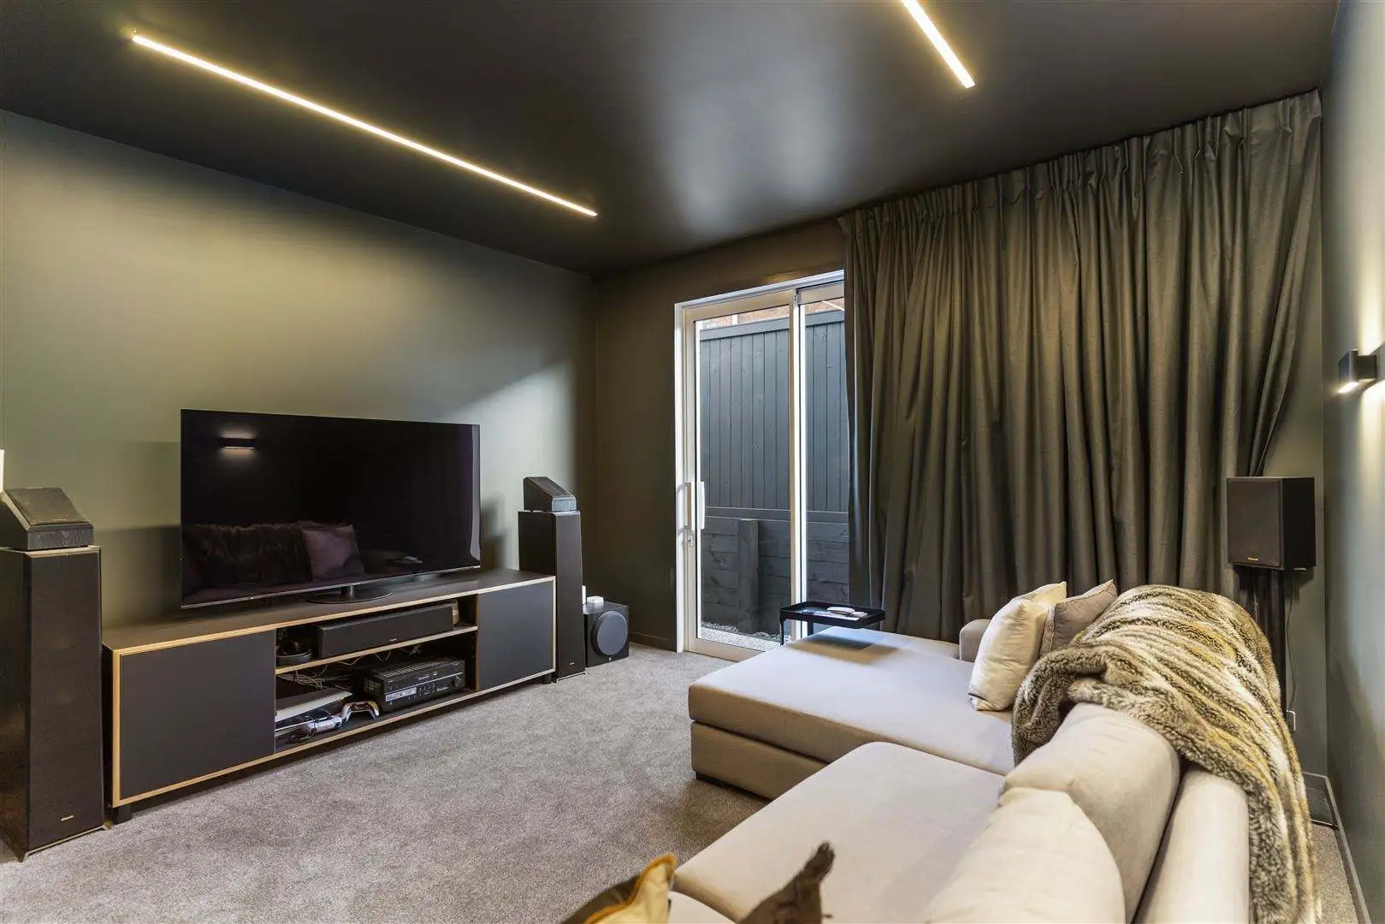
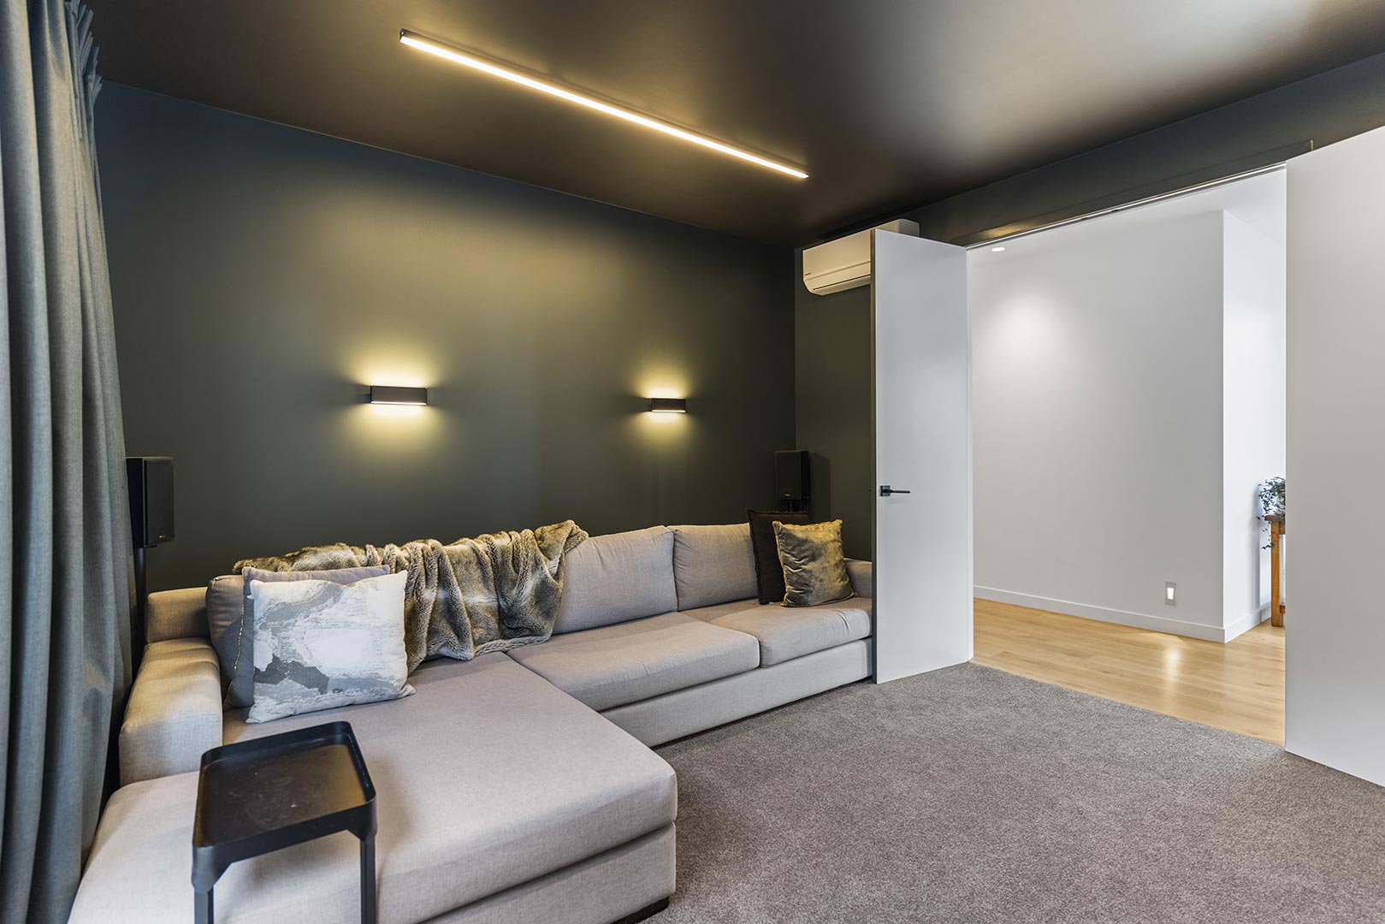
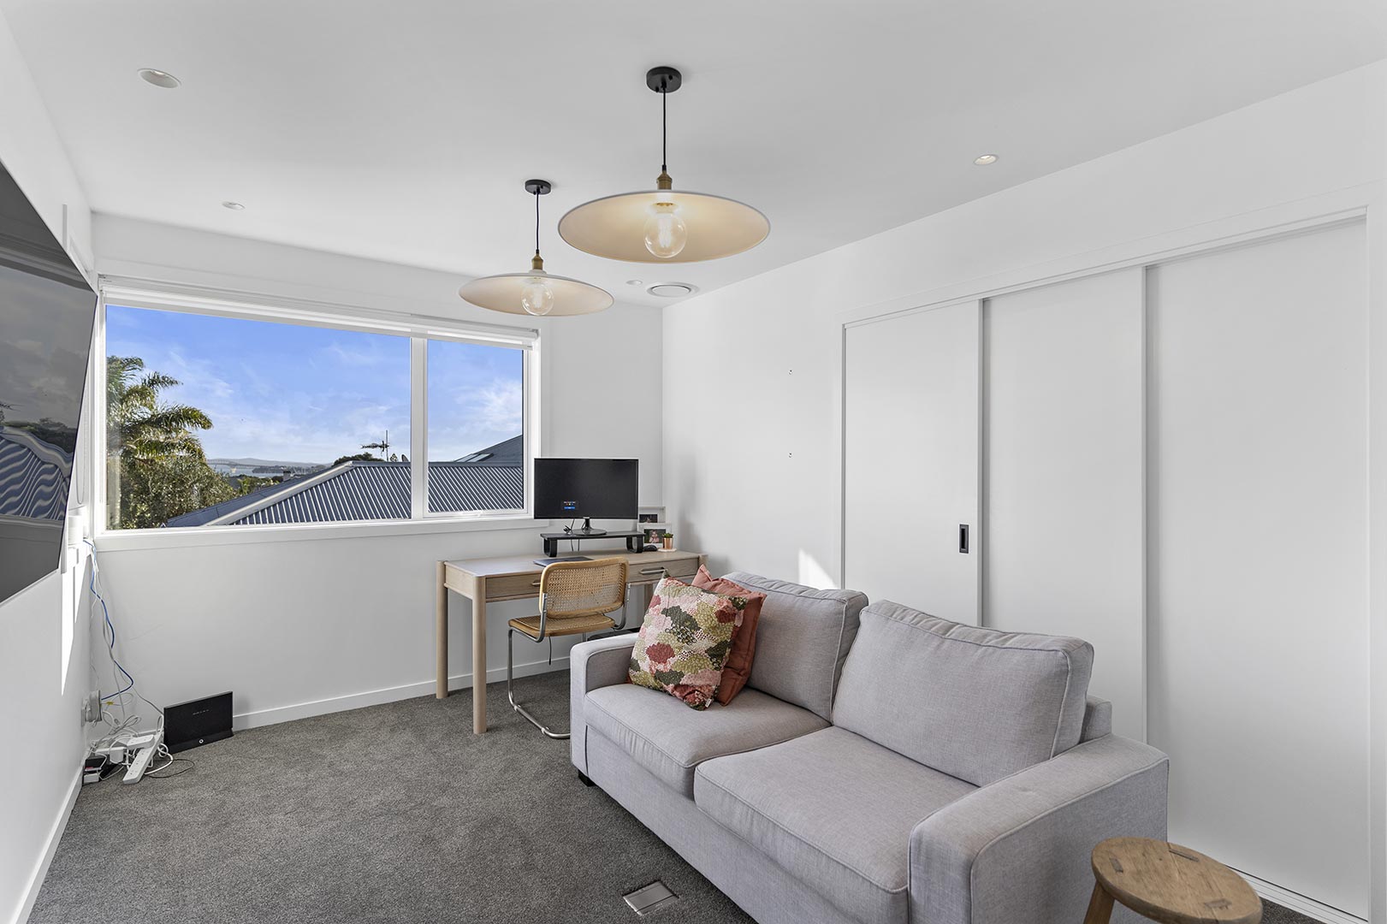
The home also includes a dedicated media room, creating a separate space for movies, entertainment, and family downtime.
Rather than treating technology as an afterthought, the systems were planned alongside the wider build so they became part of how the home functions.
A Classic Exterior With Durable Materials
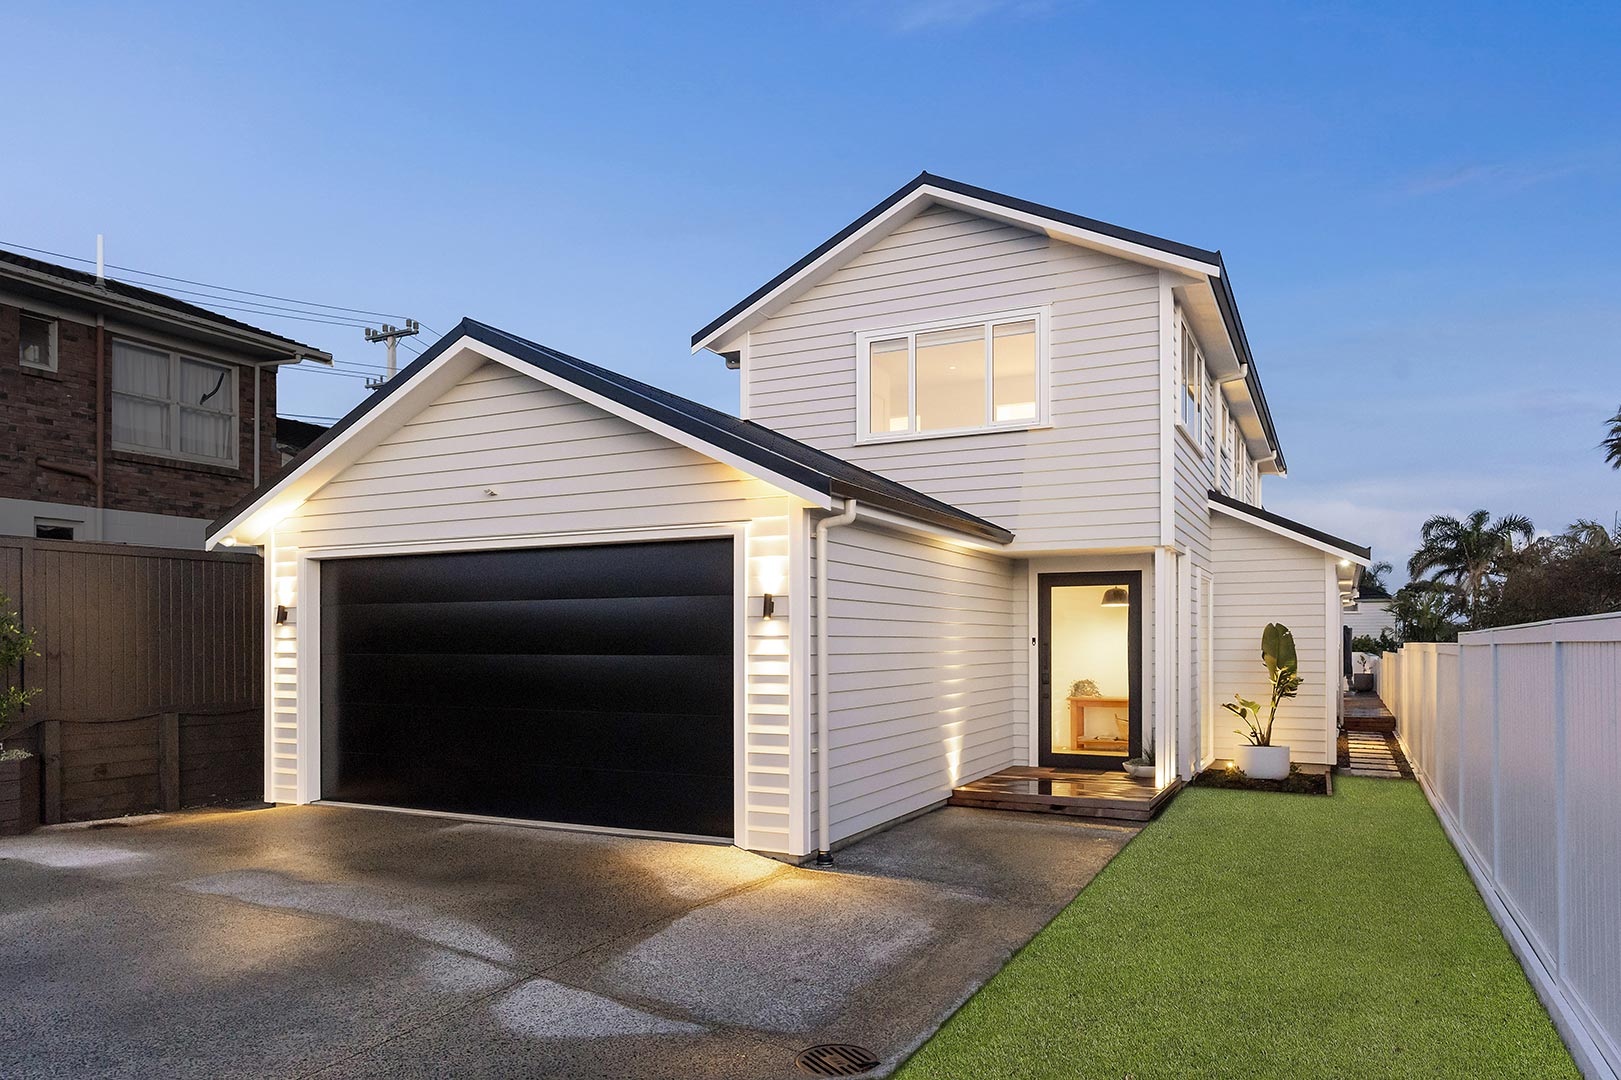
The exterior uses weatherboard cladding to give the home a familiar residential character that suits its Devonport setting.
A thick-gauge Colorsteel roof provides a durable finish overhead and complements the clean lines of the exterior.
Together, these materials give the home a contemporary appearance without moving too far away from the traditional architectural character found across the area.
Practical Features Built In
The home also includes a double garage, providing secure parking and storage.
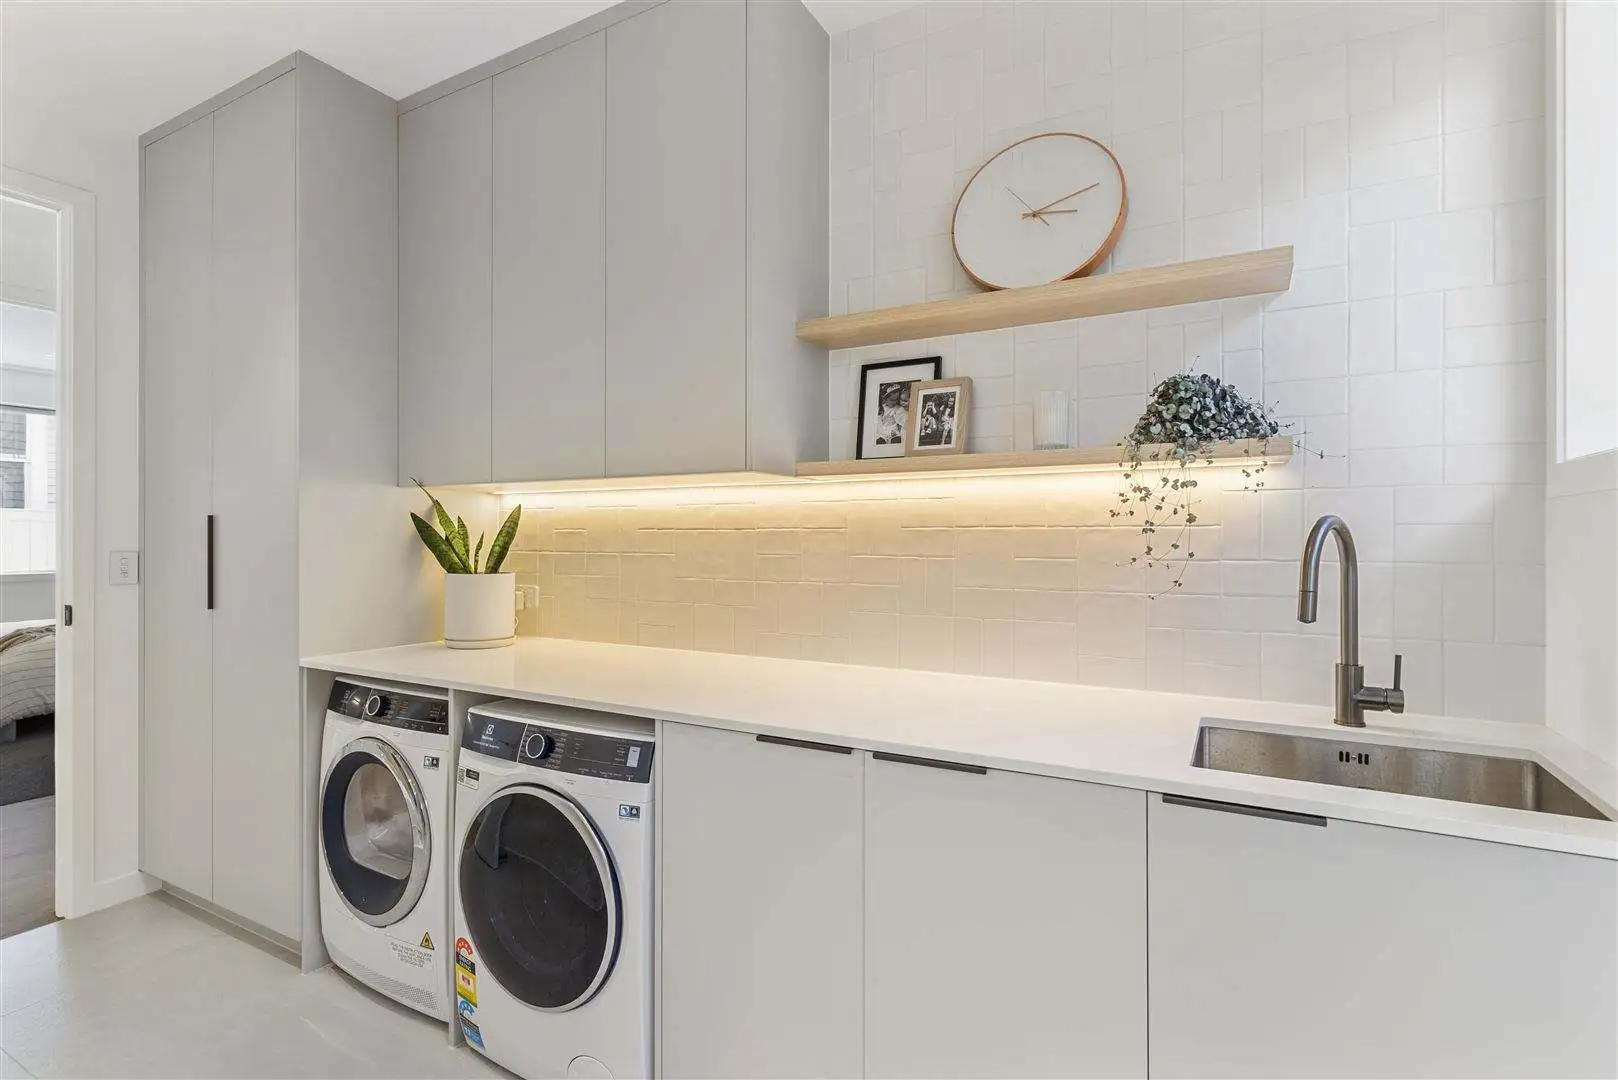
With five bedrooms, three bathrooms, multiple outdoor areas, a media room, and a swimming pool, the design needed to accommodate a large number of functions without feeling overcomplicated.
Careful planning allowed each area to feel purposeful while still working as part of one connected family home.
The Finished Devonport Home
The completed Devonport new build combines generous proportions with a layout that supports both everyday family life and entertaining.
The wide entrance, open-plan living areas, five bedrooms, three bathrooms, smart technology, two decks, and heated pool all contribute to a home that feels considered from front to back.
Cain Built delivers new home builds across Devonport, the North Shore, and wider Auckland, with each project shaped around the site and the people who will live there.
Explore more completed residential work in our project portfolio.