
Coatesville Bungalow Facelift
Bringing Outdoor Living Into a Rural Setting
This Coatesville bungalow had already been through several stages of renovation after being relocated to its rural site, but the connection between the house and the surrounding landscape still felt limited.
Cain Built was brought in to improve the way the home opened to the outdoors, create more sheltered living space, and introduce practical upgrades without losing the character of the original bungalow.

Creating a Covered Outdoor Living Area
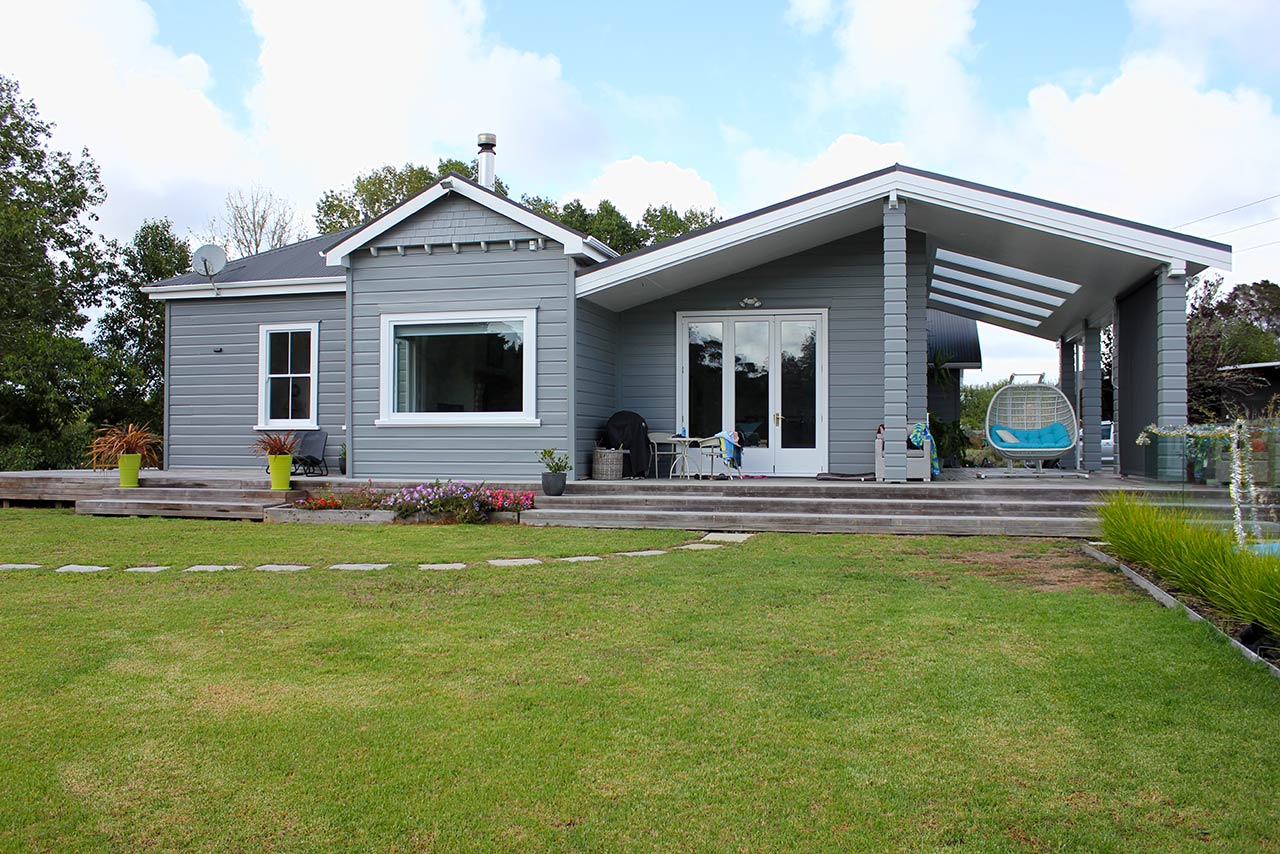
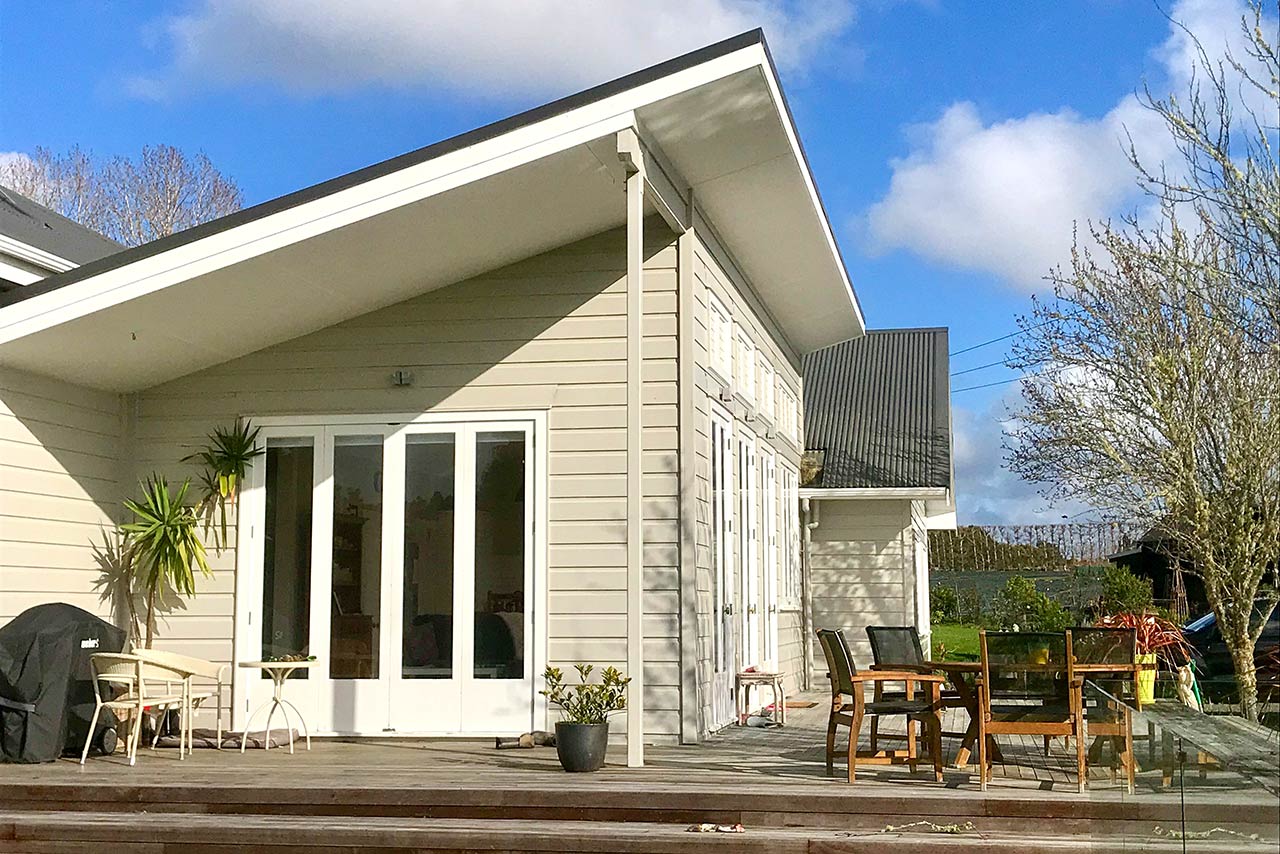
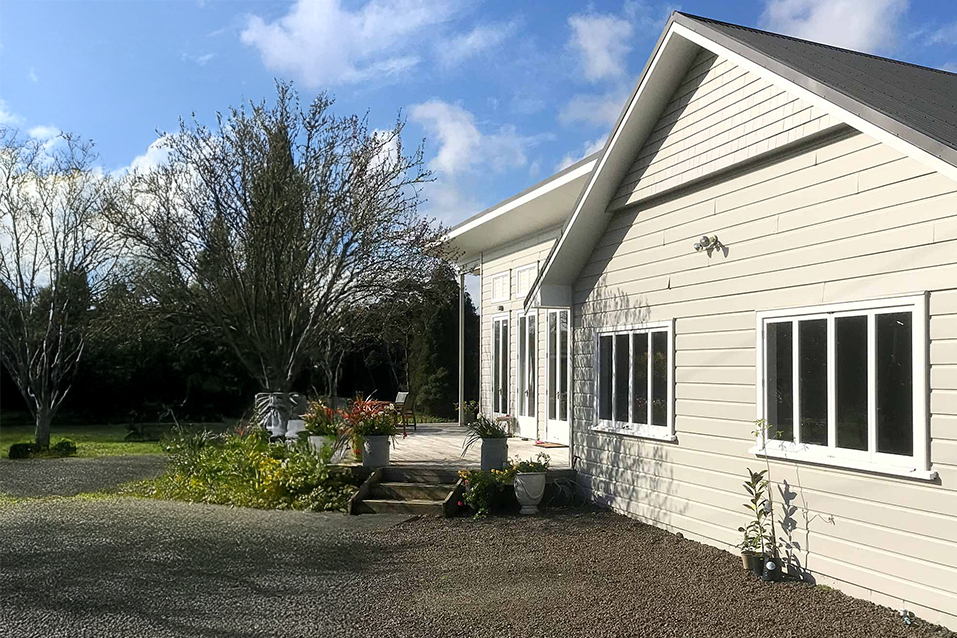
A new 24m² awning was constructed over the existing deck area, providing a protected space that could be used in a wider range of weather conditions.
Four large skylights were incorporated into the roof structure to maintain natural light through the adjoining kitchen and dining areas.
This was an important part of the design. The goal was to gain the benefits of a substantial covered outdoor space without making the interior of the home feel darker or more enclosed.
The finished area now provides a much stronger transition between indoor living and the rural surroundings.
Upgrading the Existing Joinery
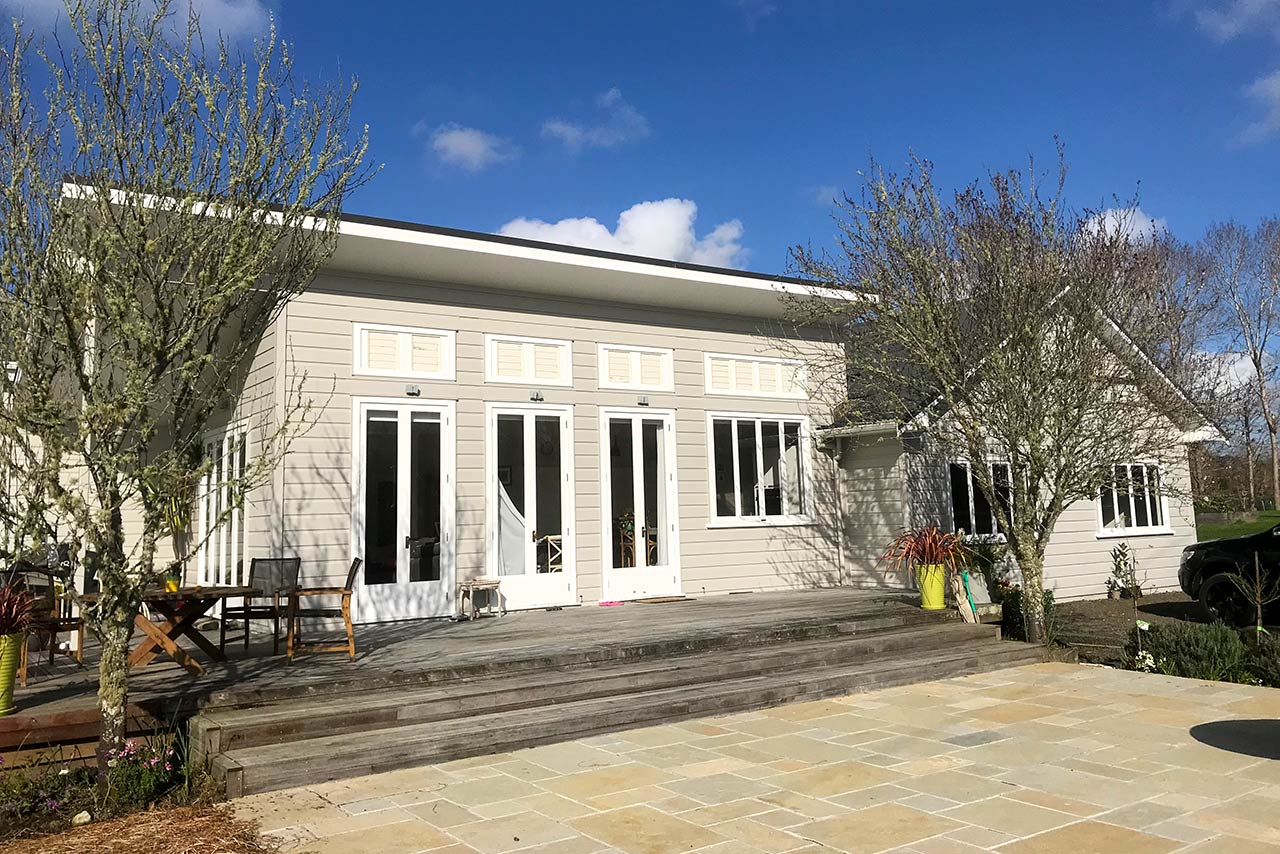
New double-glazed timber joinery was installed throughout the main living areas.
Timber was selected to remain consistent with the traditional appearance of the bungalow, while double glazing improved comfort and thermal performance.
The result is a practical upgrade that brings the home closer to modern expectations without introducing joinery that feels out of place with the original architecture.
Adding a Curved Feature Deck
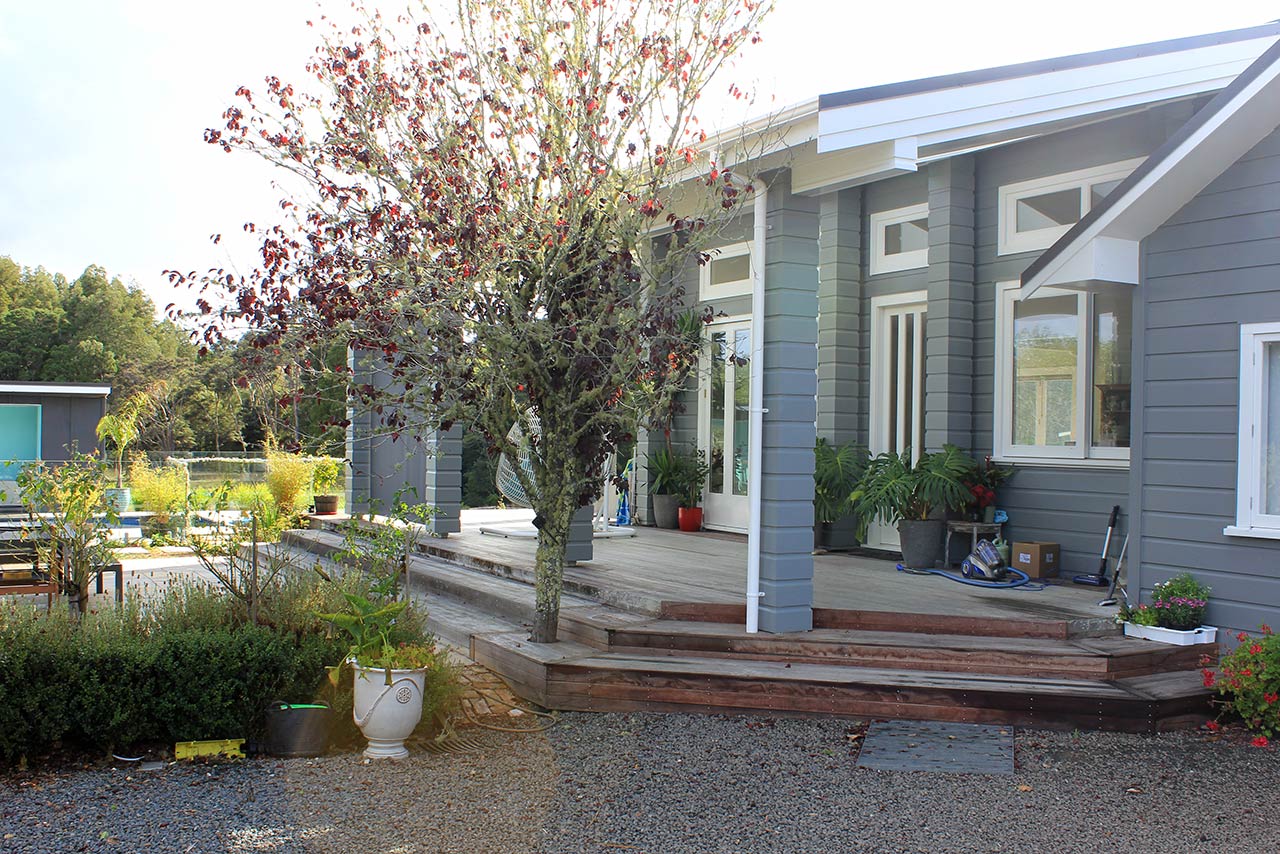
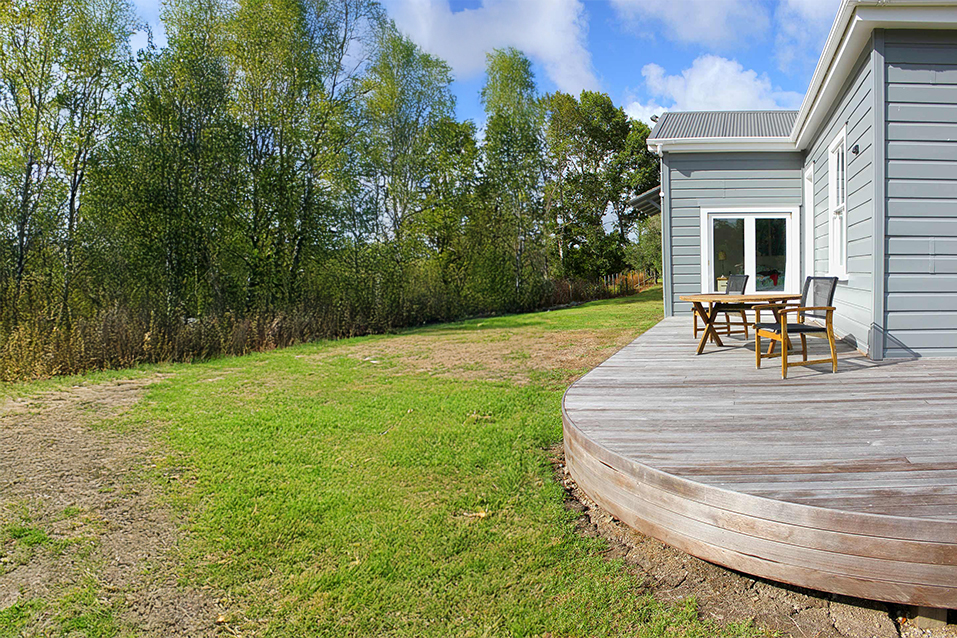
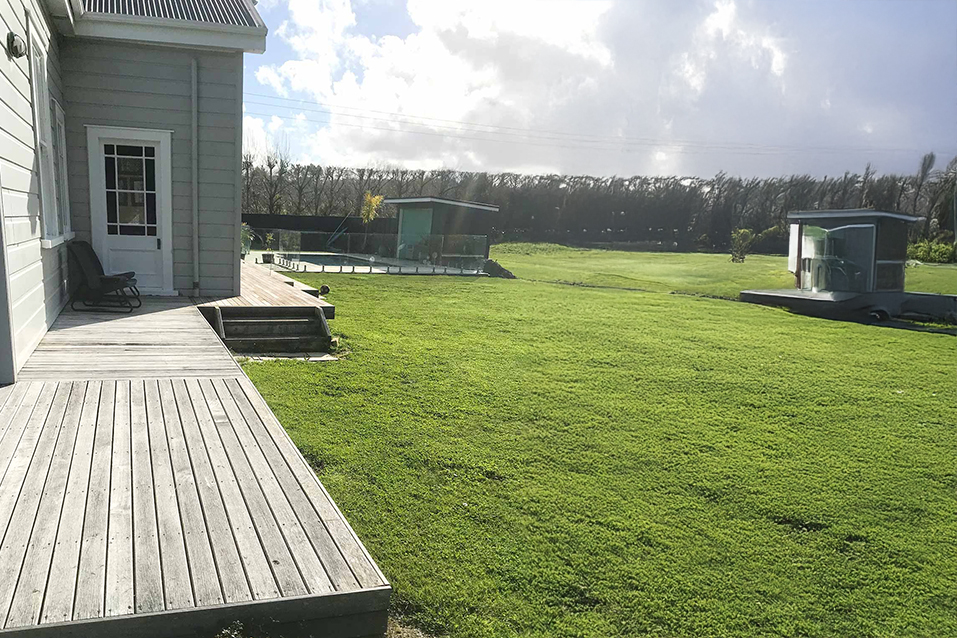
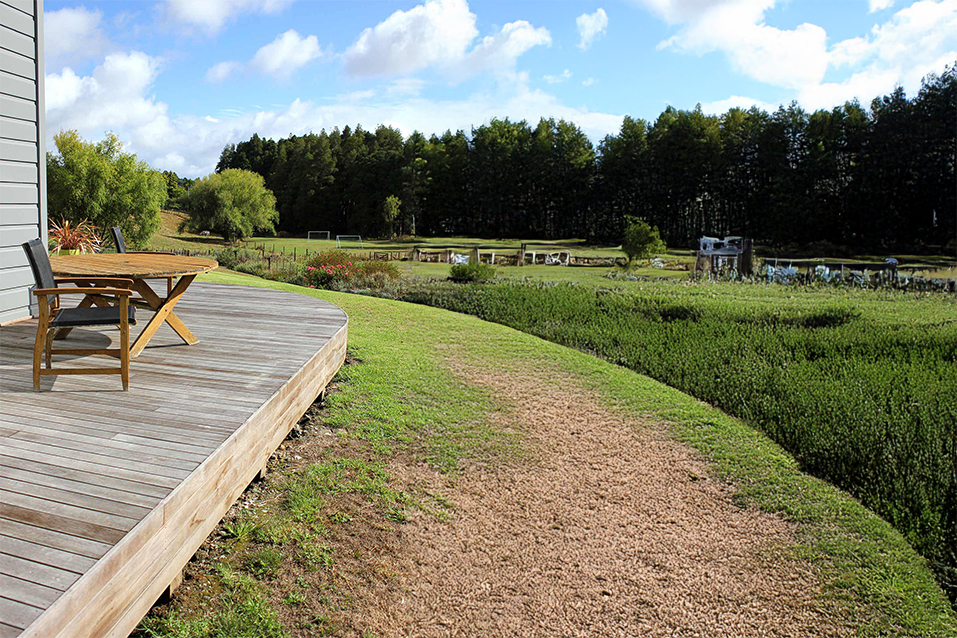
A new curved deck was also introduced as part of the wider outdoor improvements.
Rather than simply extending the existing platform with straight edges, the curved form creates a softer transition into the surrounding landscape and gives the exterior a more distinctive finish.
It also provides additional usable outdoor space and improves movement between the home, covered entertaining area, and garden.
Making Better Use of the Existing Rumpus Room
Part of the existing rumpus room was converted to provide covered vehicle parking.
This allowed the homeowners to gain a more practical parking solution without adding another separate structure to the property.
Repurposing part of the existing building helped make better use of the available footprint while keeping the overall project cohesive.
The Finished Coatesville Home
The completed renovation gives the bungalow a much stronger relationship with its surroundings.
The new awning creates a sheltered entertaining area, skylights preserve natural light inside, upgraded timber joinery improves comfort, and the curved deck provides a more inviting connection to the landscape.
At the same time, the changes respect the character of the relocated bungalow rather than trying to turn it into something entirely different.
Cain Built delivers home renovations and outdoor building projects across Coatesville, the North Shore, Rodney, and wider Auckland.
Explore more completed residential work in our project portfolio.