
Bayswater Renovation
Updating a Character Villa for Modern Family Life
This Bayswater renovation involved reworking an early 1900s villa to give a growing family more room, better functionality, and a more practical layout while retaining the character that made the home special in the first place.
Rather than stripping away the original details, the renovation was planned around preserving and rebuilding key heritage features where required. The result is a home that feels considerably more capable for modern living without losing its traditional identity.
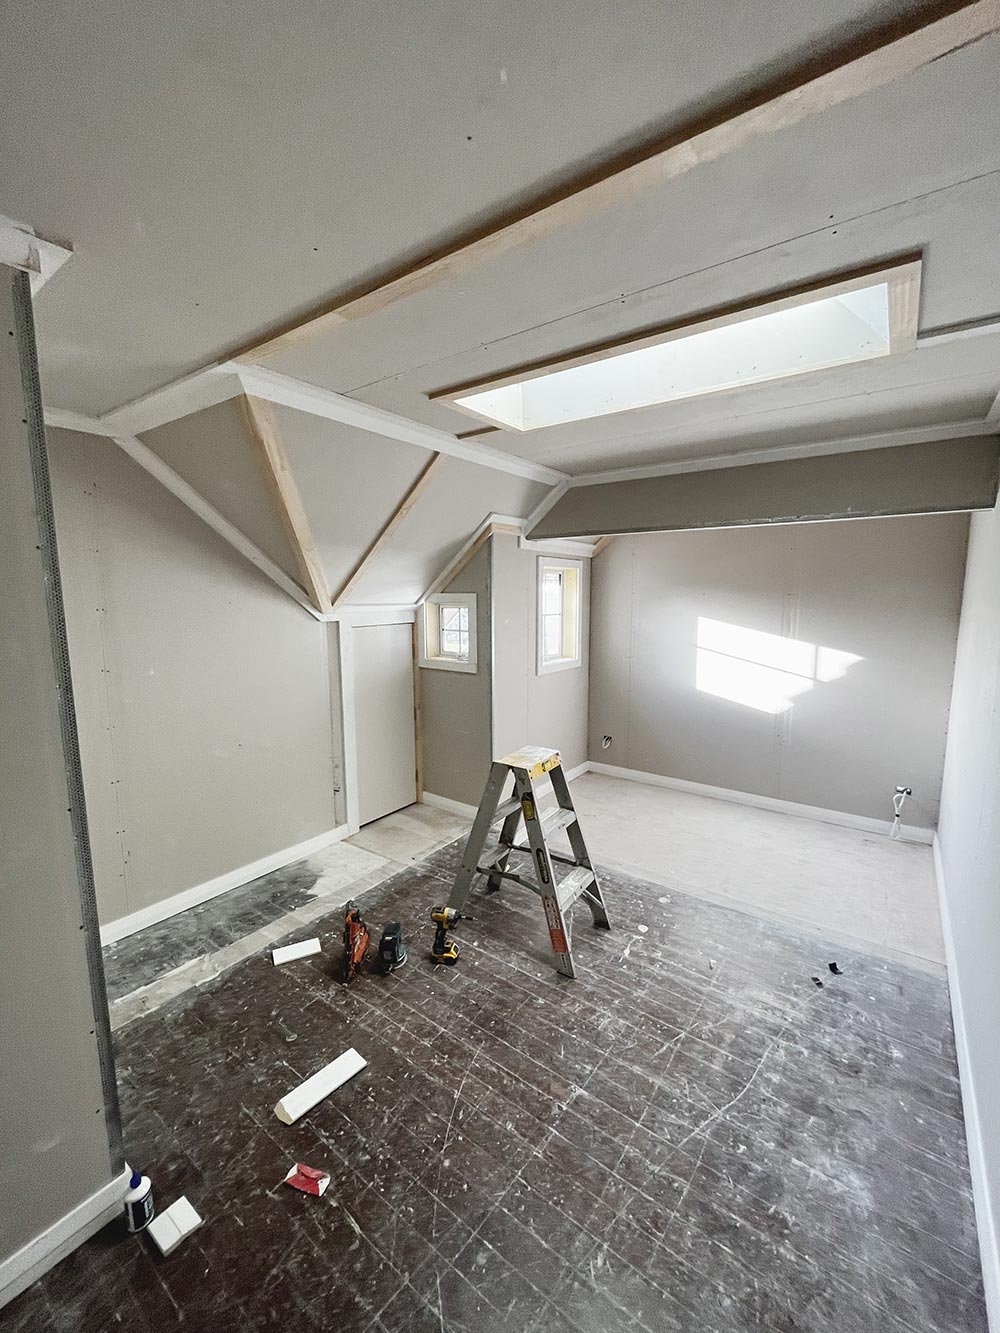
Adding Space With a Two-Storey Extension
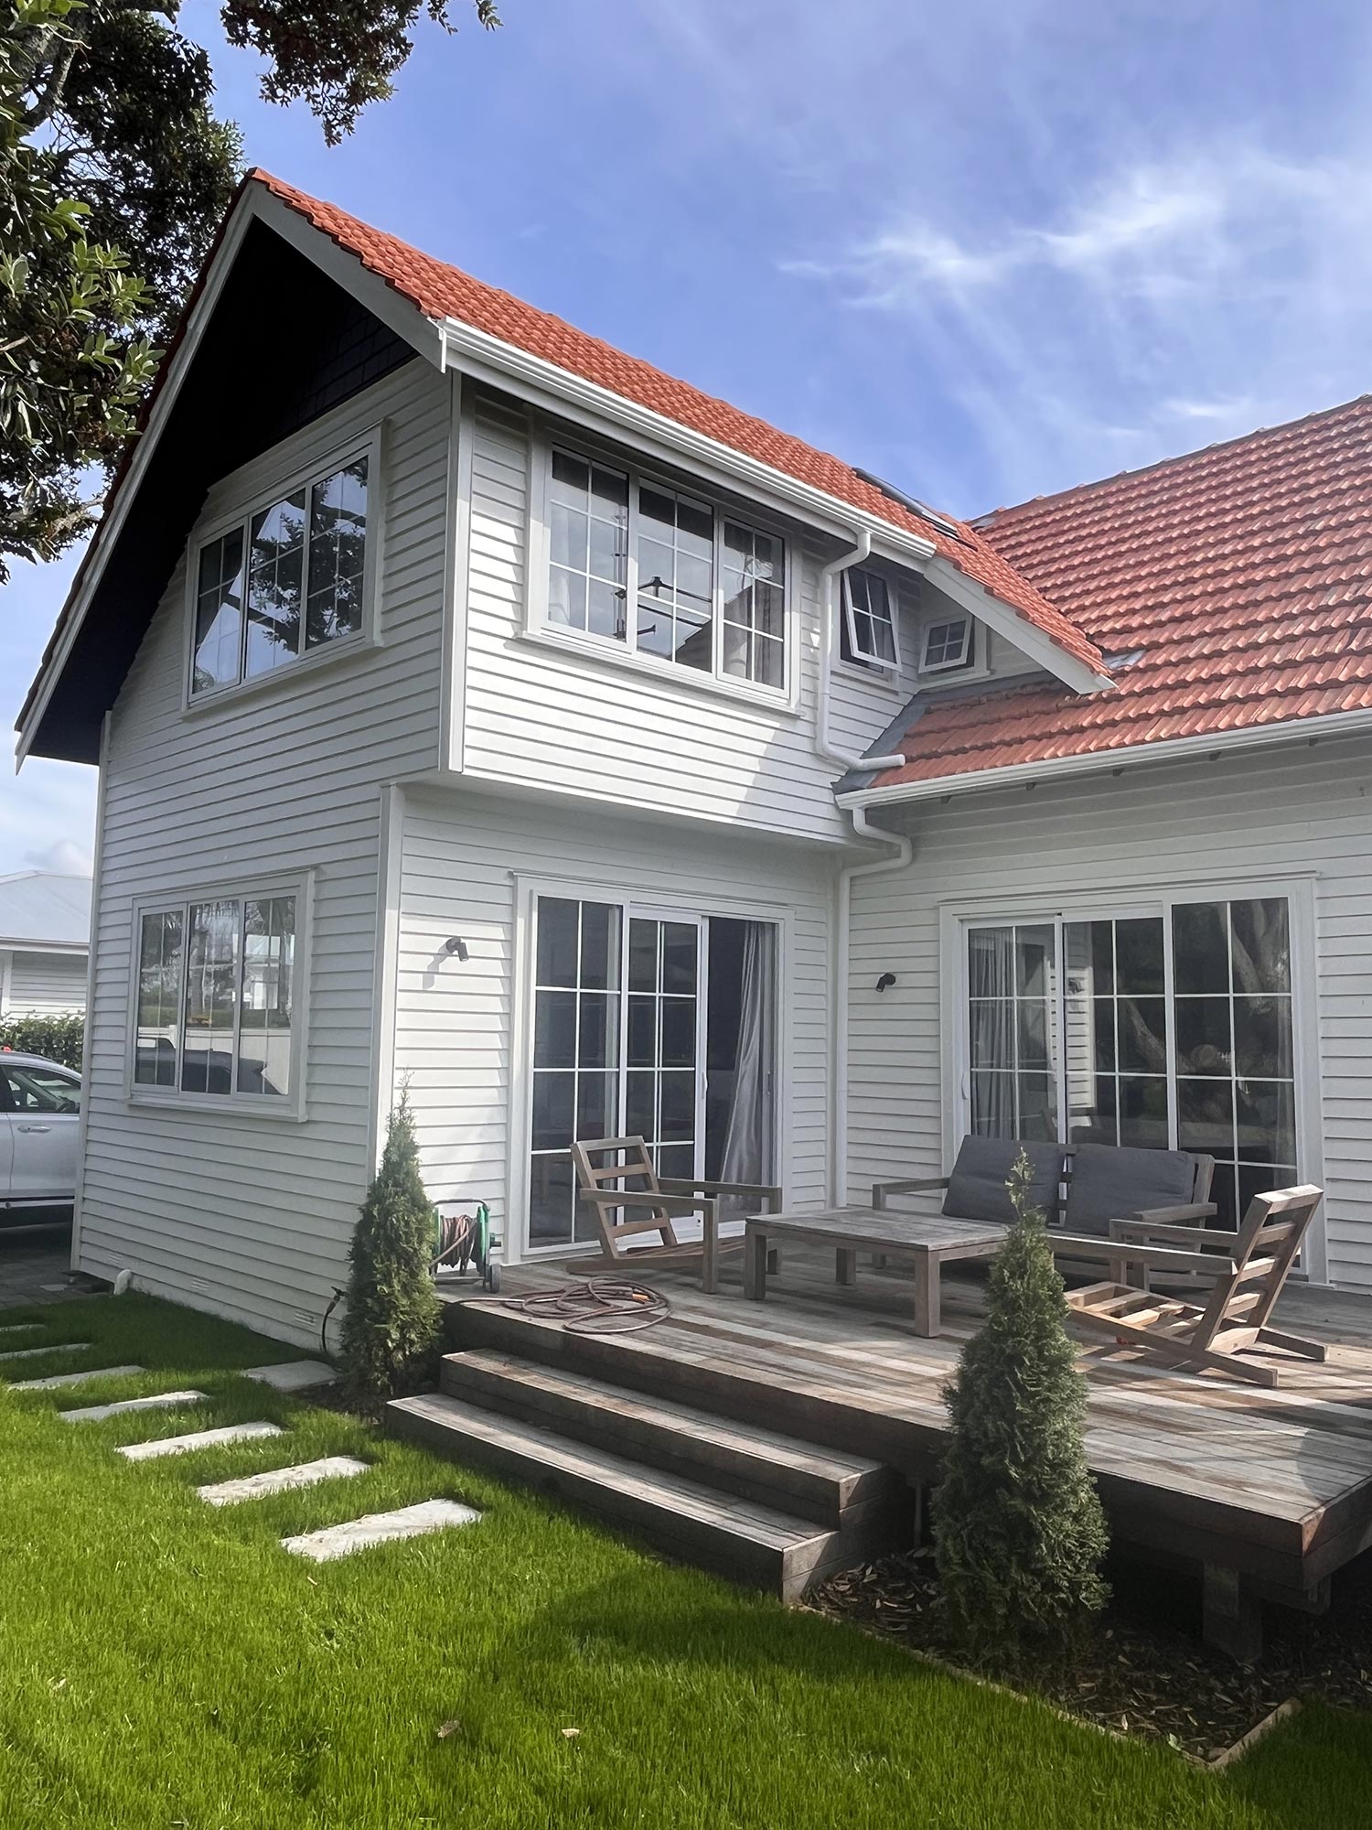
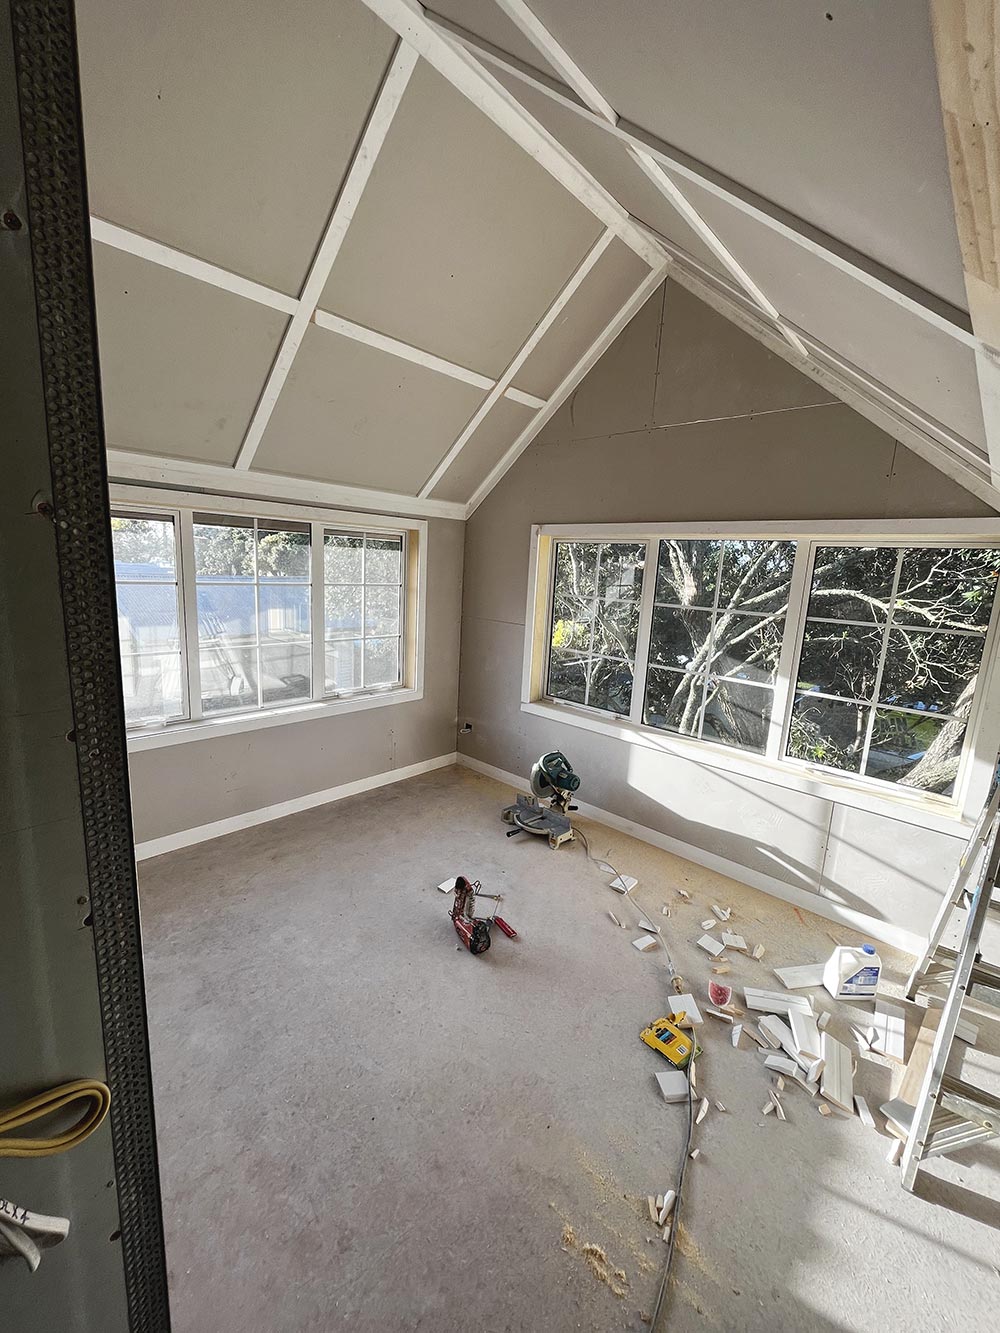
A major part of the project was the construction of a two-storey extension.
The additional floor area created a second living space and an extra bedroom, giving the family more flexibility without forcing the existing rooms to work harder than they were designed to.
The extension was carefully integrated with the original villa so the new work complemented the proportions and character of the existing home.
Reworking the Existing Layout
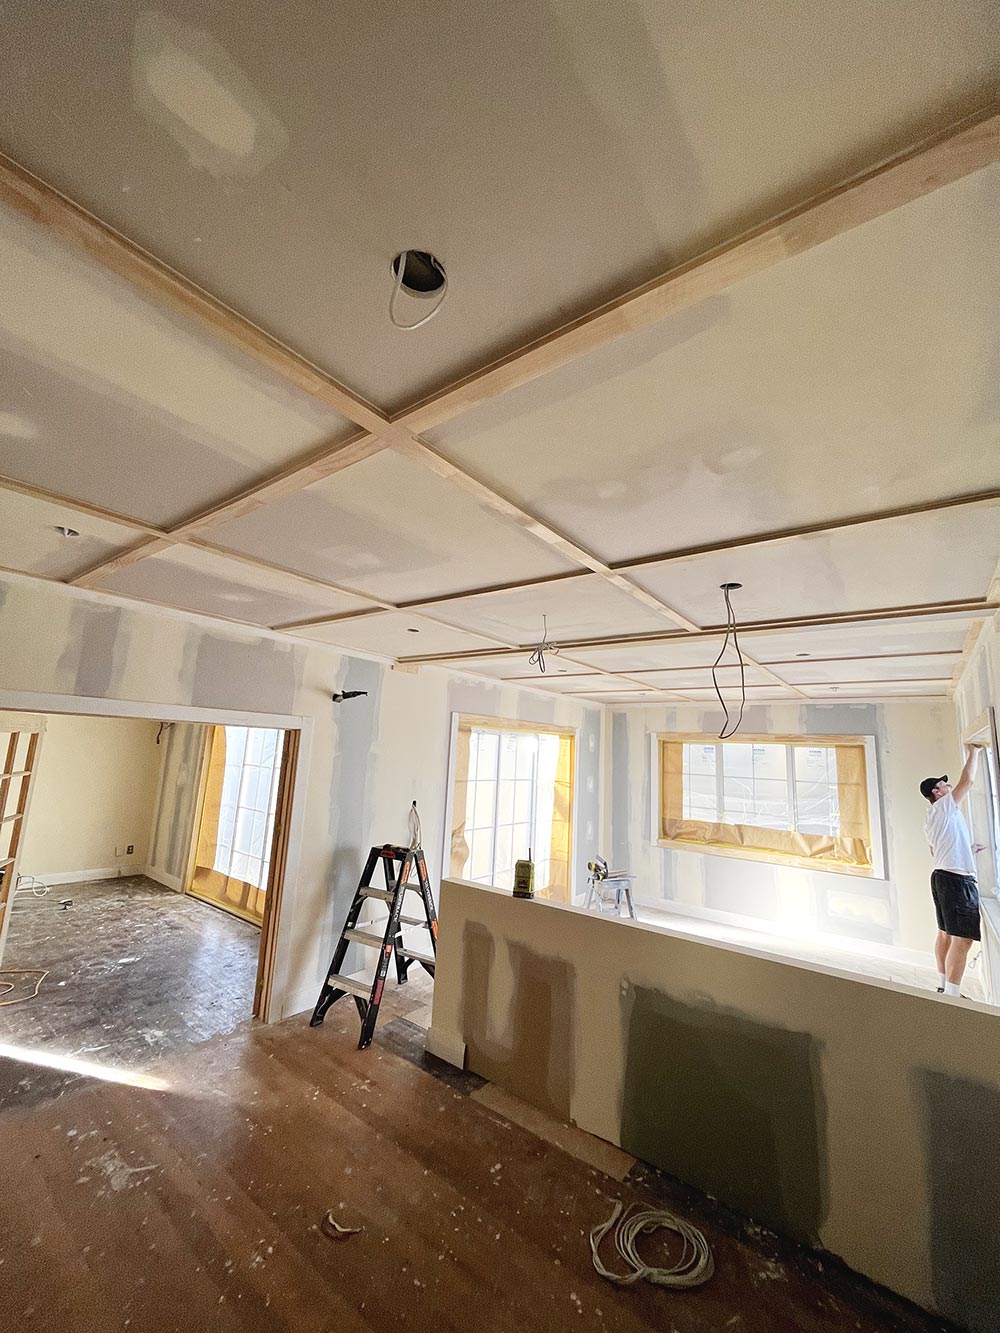
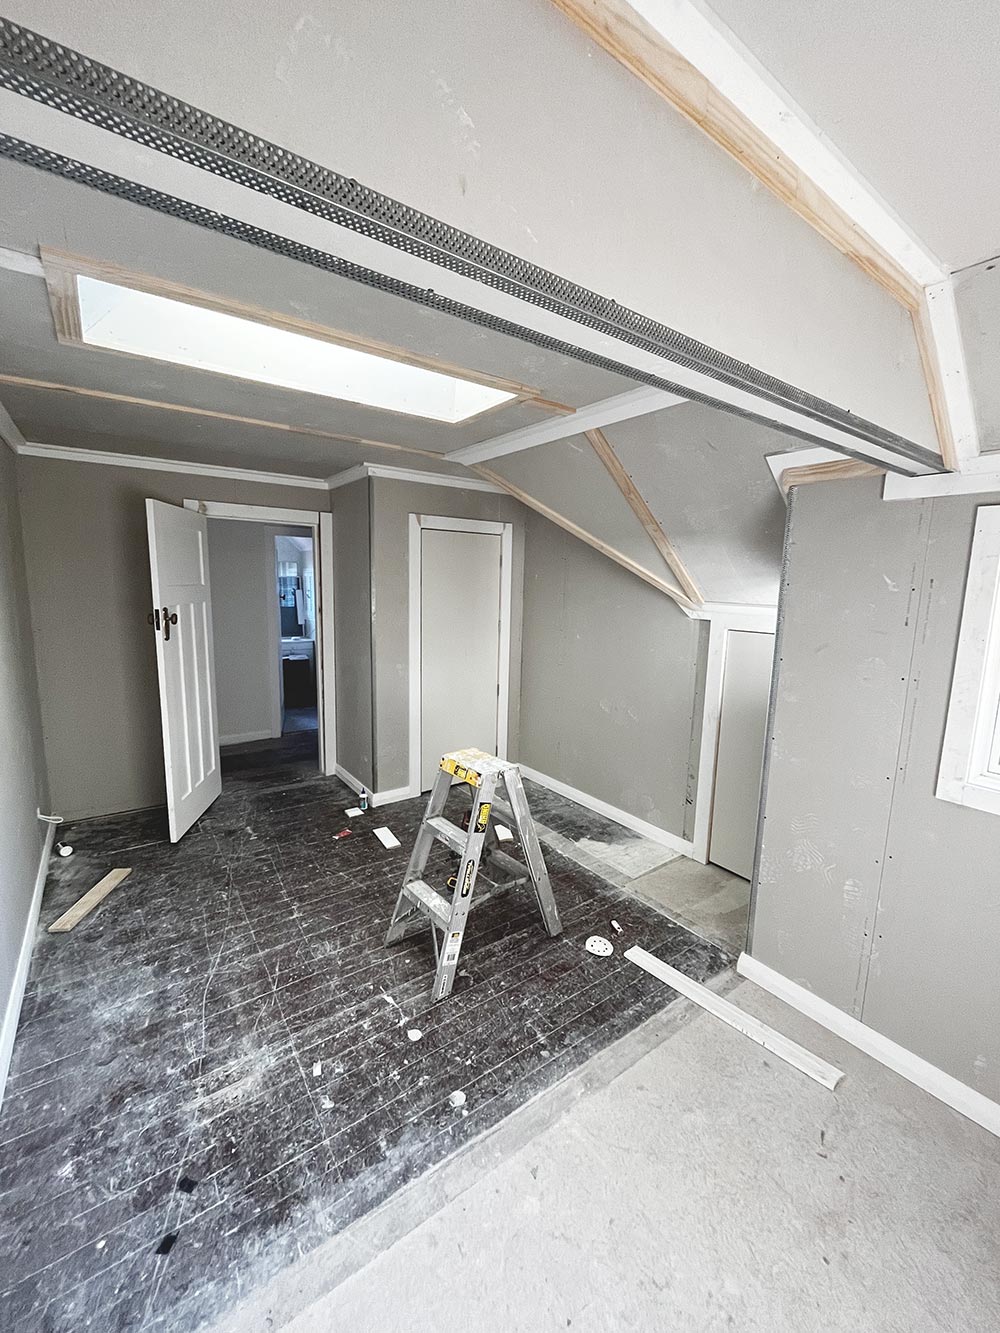
Alongside the extension, parts of the original floor plan were reconfigured to improve how the home functioned day to day.
An existing bedroom was altered as part of the wider layout changes, helping the new and original parts of the house work together more naturally.
The goal throughout was to improve circulation and make better use of the available space rather than simply adding square metres.
A New Kitchen for Everyday Use
The kitchen renovation introduced a more practical layout and updated finishes while maintaining a style that suited the wider home.
The new kitchen was planned to support everyday family life, with better use of storage, working space, and connections to the adjoining living areas.
Updating the Bathroom and Laundry
The main bathroom was also renovated as part of the project, bringing one of the home’s key functional spaces up to a more modern standard.
The laundry was upgraded at the same time, ensuring the service areas of the home matched the level of finish and practicality being introduced elsewhere.
Improving the Connection to the Outdoors
A new deck area was constructed to provide a stronger connection between the home and the outdoor spaces.
This gave the family a more useful transition from the interior to the backyard and added another area for relaxing, entertaining, and everyday use.
Preserving the Villa’s Original Character
One of the most important parts of the renovation was making sure the new work did not overwhelm the original house.
Where existing character features could be retained, they were kept. Where they needed to be rebuilt, the detailing was approached carefully so the finished home still felt cohesive.
That balance between preservation and improvement is what defines the project. The house now offers more space and better functionality while still reading clearly as the character villa it has always been.
The Finished Bayswater Home
The completed renovation gave the family additional living space, another bedroom, upgraded kitchen and bathroom areas, a refreshed laundry, and a stronger connection to the outdoors.
More importantly, those changes were introduced without sacrificing the character of the original early 1900s home.
Cain Built delivers home renovations across Bayswater, the North Shore, and wider Auckland, with experience in both contemporary homes and older character properties.
Explore more completed work in our project portfolio.